


$965,000
$975,000
1.0%For more information regarding the value of a property, please contact us for a free consultation.
181 Barclay DR Waxhaw, NC 28173
5 Beds
4 Baths
3,795 SqFt
Key Details
Sold Price $965,000
Property Type Single Family Home
Sub Type Single Family Residence
Listing Status Sold
Purchase Type For Sale
Square Footage 3,795 sqft
Price per Sqft $254
Subdivision Inverness On Providence
MLS Listing ID 4341493
Sold Date 05/20/26
Style Transitional
Bedrooms 5
Full Baths 3
Half Baths 1
HOA Fees $47/Semi-Annually
HOA Y/N 1
Abv Grd Liv Area 3,795
Year Built 2018
Lot Size 0.300 Acres
Acres 0.3
Property Sub-Type Single Family Residence
Property Description
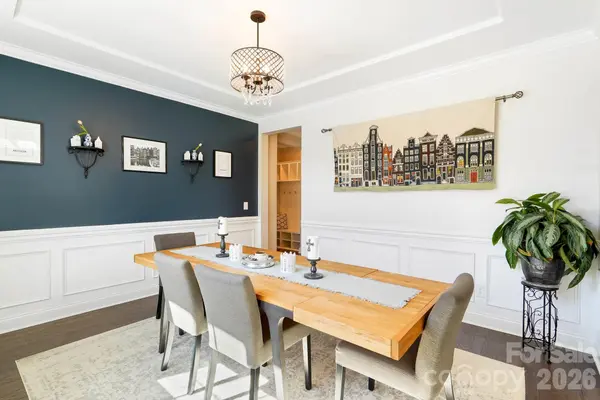
Nestled in the sought-after Inverness on Providence community — in the heart of the Marvin school corridor — this beautifully maintained 2018 home is zoned for Sandy Ridge Elementary and Marvin Ridge High School and is truly move-in ready, shining inside and out. Natural light floods every corner of the main level where wide-plank hardwoods, a private office with French doors, and a welcoming great room with a gas fireplace and stone surround set the tone. The chef's kitchen is the heart of the home — featuring a large island, farm sink, gas cooktop, double ovens, abundant cabinetry, and a generous pantry — perfect for everyday living and entertaining. The main-level primary suite offers a spacious walk-in closet and a spa-style bath with soaking tub and separate shower. Upstairs you'll find three additional bedrooms plus a huge room with a closet, to be used as a 5th bedroom or as a bonus room. The loft area is ideal for a media space, gym, or playroom. A whole-house audio system lets the music follow you inside and out. Step outside to your own backyard retreat: screened porch, expansive paver patio, professional lighting, lush landscaping, fenced yard, and an impressive 36-zone irrigation system — all backing to a private tree buffer. The epoxy-floor garage offers extra storage, and an under-porch storage room adds even more functionality. At 3,795 sq ft, every inch is thoughtfully used. The community delivers resort-style amenities including a clubhouse, outdoor pool, playground, and walking trails. Conveniently located just minutes from Waxhaw, Ballantyne, Waverly, and easy access to I-485.
Location
State NC
County Union
Zoning AJ5
Rooms
Primary Bedroom Level Main
Main Level Bedrooms 1
Interior
Interior Features Entrance Foyer, Garden Tub, Kitchen Island, Open Floorplan, Storage, Walk-In Closet(s), Walk-In Pantry
Heating Forced Air, Natural Gas
Cooling Ceiling Fan(s), Central Air
Flooring Carpet, Hardwood, Tile
Fireplaces Type Gas, Gas Log, Gas Unvented, Great Room
Fireplace true
Appliance Convection Microwave, Convection Oven, Disposal, Electric Oven, Exhaust Hood, Freezer, Gas Cooktop, Gas Water Heater, Ice Maker, Refrigerator, Washer/Dryer, Wine Refrigerator
Laundry Laundry Room, Main Level
Exterior
Exterior Feature In-Ground Irrigation
Garage Spaces 2.0
Fence Fenced
Community Features Clubhouse, Outdoor Pool, Playground, Walking Trails
Utilities Available Electricity Connected, Natural Gas
Roof Type Architectural Shingle
Street Surface Concrete,Paved
Porch Deck, Front Porch, Rear Porch, Screened
Garage true
Building
Lot Description Level, Wooded
Foundation Crawl Space
Sewer County Sewer
Water County Water
Architectural Style Transitional
Level or Stories Two
Structure Type Fiber Cement,Stone
New Construction false
Schools
Elementary Schools Sandy Ridge
Middle Schools Marvin Ridge
High Schools Marvin Ridge
Others
HOA Name CAMS Association Management
Senior Community false
Restrictions Architectural Review,Subdivision
Acceptable Financing Cash, Conventional, FHA, VA Loan
Listing Terms Cash, Conventional, FHA, VA Loan
Special Listing Condition None
Read Less
Want to know what your home might be worth? Contact us for a FREE valuation!

Our team is ready to help you sell your home for the highest possible price ASAP
© 2026 Listings courtesy of Canopy MLS as distributed by MLS GRID. All Rights Reserved.
Bought with Christina Li • ProStead Realty
NEARBY SCHOOLS & BUSINESSES