



$382,500
$384,500
0.5%For more information regarding the value of a property, please contact us for a free consultation.
1082 Kingsway DR Salisbury, NC 28146
3 Beds
2 Baths
2,103 SqFt
Key Details
Sold Price $382,500
Property Type Single Family Home
Sub Type Single Family Residence
Listing Status Sold
Purchase Type For Sale
Square Footage 2,103 sqft
Price per Sqft $181
Subdivision Kingstree
MLS Listing ID 4335222
Sold Date 05/21/26
Bedrooms 3
Full Baths 2
HOA Fees $8/ann
HOA Y/N 1
Abv Grd Liv Area 2,103
Year Built 2002
Lot Size 0.800 Acres
Acres 0.8
Lot Dimensions See GIS
Property Sub-Type Single Family Residence
Property Description
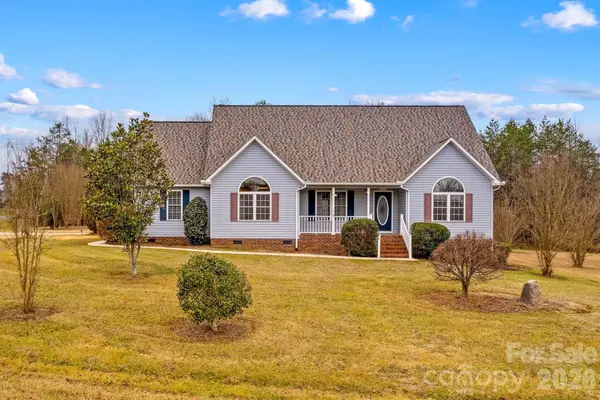
Spacious and full of potential, this 3-bedroom, 2-bath home offers 2,103 heated square feet plus an additional 443 square feet of walk-in attic space ready to be finished for even more living area. Situated on a .80-acre corner lot, this property blends a peaceful country setting with convenient access to shops, restaurants, and I-85. Inside, you're welcomed by an open flex space—perfect for a formal dining area, home office, or sitting room. The large living room opens directly to the rear deck, creating an ideal flow for entertaining or everyday living. The spacious kitchen and breakfast area feature Formica countertops, abundant cabinet and counter space, and a pantry for extra storage. The primary suite is generously sized with excellent closet space and a well-appointed bath offering his-and-hers sinks, a stand-alone shower, and a relaxing soaking tub. Secondary bedrooms are large in size, and the hall bath features a roomy vanity and great functionality. A 373-square-foot bonus room provides additional heated living space, while the walk-in attic offers an impressive 443 square feet of unfinished space ready for future expansion. Outdoors, enjoy a large deck and expansive yard—perfect for play, entertaining, or simply enjoying the quiet surroundings. Country living with room to grow, all just minutes from everyday conveniences.
Location
State NC
County Rowan
Zoning RA
Rooms
Primary Bedroom Level Main
Main Level Bedrooms 3
Interior
Heating Heat Pump
Cooling Central Air
Flooring Carpet, Laminate, Vinyl
Fireplace false
Appliance Dishwasher, Microwave, Oven, Refrigerator
Laundry Inside, Laundry Room
Exterior
Garage Spaces 2.0
Waterfront Description None
Roof Type Architectural Shingle
Street Surface Concrete,Paved
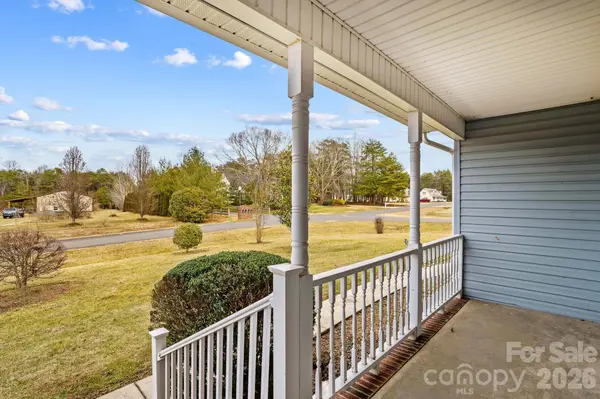
Porch Covered, Deck, Front Porch
Garage true
Building
Lot Description Corner Lot
Foundation Crawl Space
Sewer Septic Installed
Water Well
Level or Stories 1 Story/F.R.O.G.
Structure Type Vinyl
New Construction false
Schools
Elementary Schools Granite Quarry
Middle Schools C.C. Erwin
High Schools East Rowan
Others
HOA Name Susan Harris
Senior Community false
Restrictions Subdivision
Acceptable Financing Cash, Conventional, FHA, USDA Loan, VA Loan
Horse Property None
Listing Terms Cash, Conventional, FHA, USDA Loan, VA Loan
Special Listing Condition Estate
Read Less
Want to know what your home might be worth? Contact us for a FREE valuation!

Our team is ready to help you sell your home for the highest possible price ASAP
© 2026 Listings courtesy of Canopy MLS as distributed by MLS GRID. All Rights Reserved.
Bought with Jessica Eudy • Howard Hanna Allen Tate Concord
NEARBY SCHOOLS & BUSINESSES