



$365,000
$399,900
8.7%For more information regarding the value of a property, please contact us for a free consultation.
1301 Double Springs Church RD Shelby, NC 28150
2 Beds
3 Baths
2,560 SqFt
Key Details
Sold Price $365,000
Property Type Single Family Home
Sub Type Single Family Residence
Listing Status Sold
Purchase Type For Sale
Square Footage 2,560 sqft
Price per Sqft $142
MLS Listing ID 4301776
Sold Date 05/27/26
Bedrooms 2
Full Baths 3
Abv Grd Liv Area 1,360
Year Built 2020
Lot Size 5.360 Acres
Acres 5.36
Property Sub-Type Single Family Residence
Property Description
Designed for comfort and versatility, this brick home offers peaceful country living with beautiful sweeping views. Situated on 5.38 deeded acres, the property provides both privacy and opportunity, with an additional 23.36 acres available for purchase—for a total of 28.72 acres.
Built in 2020, the home features granite countertops, spacious bedrooms, and three full bathrooms. Each bedroom includes large walk-in closets with custom cabinetry, offering excellent storage and functionality. The basement provides convenient ground-level access with a small garage and includes a wood furnace for efficient, budget-friendly heating.
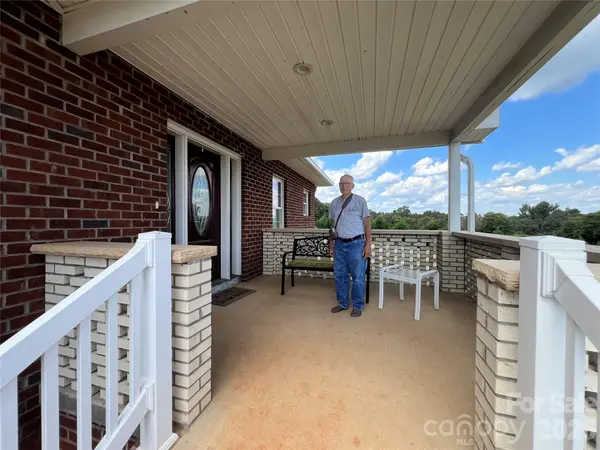
Relax year-round in the back sunroom, or enjoy the spring season from the large country-style masonry porch, showcasing detailed brickwork and craftsmanship.
Outside, you'll find a double attached garage along with barns, sheds, and fenced pastures—ideal for a small farm or expanding into a larger estate. This property offers the perfect blend of comfort, space, and potential.
Location
State NC
County Cleveland
Zoning R15
Rooms
Basement Unfinished, Walk-Out Access
Primary Bedroom Level Main
Main Level Bedrooms 2
Interior
Heating Central, Heat Pump, Other - See Remarks
Cooling Ceiling Fan(s), Central Air, Heat Pump
Flooring Tile, Wood
Fireplaces Type Other - See Remarks
Fireplace true
Appliance Electric Oven, Electric Range, Refrigerator with Ice Maker, Washer/Dryer
Laundry Laundry Room, Sink, Washer Hookup
Exterior
Garage Spaces 2.0
Fence Fenced
View Year Round
Roof Type Architectural Shingle
Street Surface Gravel,Concrete
Porch Covered, Enclosed, Front Porch, Rear Porch
Garage true
Building
Lot Description Cleared, Wooded
Foundation Basement
Sewer Septic Installed
Water County Water
Level or Stories One
Structure Type Brick Full
New Construction false
Schools
Elementary Schools Unspecified
Middle Schools Unspecified
High Schools Unspecified
Others
Pets Allowed Yes
Senior Community false
Acceptable Financing Cash, Conventional
Listing Terms Cash, Conventional
Special Listing Condition None
Read Less
Want to know what your home might be worth? Contact us for a FREE valuation!

Our team is ready to help you sell your home for the highest possible price ASAP
© 2026 Listings courtesy of Canopy MLS as distributed by MLS GRID. All Rights Reserved.
Bought with Jaida Mangum • Keller Williams Unified
NEARBY SCHOOLS & BUSINESSES