


$1,180,000
$1,200,000
1.7%For more information regarding the value of a property, please contact us for a free consultation.
800 Hidden Pond LN Waxhaw, NC 28173
4 Beds
4 Baths
3,697 SqFt
Key Details
Sold Price $1,180,000
Property Type Single Family Home
Sub Type Single Family Residence
Listing Status Sold
Purchase Type For Sale
Square Footage 3,697 sqft
Price per Sqft $319
Subdivision Mckinley Forest
MLS Listing ID 4363198
Sold Date 05/29/26
Style Transitional
Bedrooms 4
Full Baths 3
Half Baths 1
Construction Status Completed
HOA Fees $166/qua
HOA Y/N 1
Abv Grd Liv Area 3,697
Year Built 2016
Lot Size 1.570 Acres
Acres 1.57
Lot Dimensions 60x50x122x497x264x303
Property Sub-Type Single Family Residence
Property Description
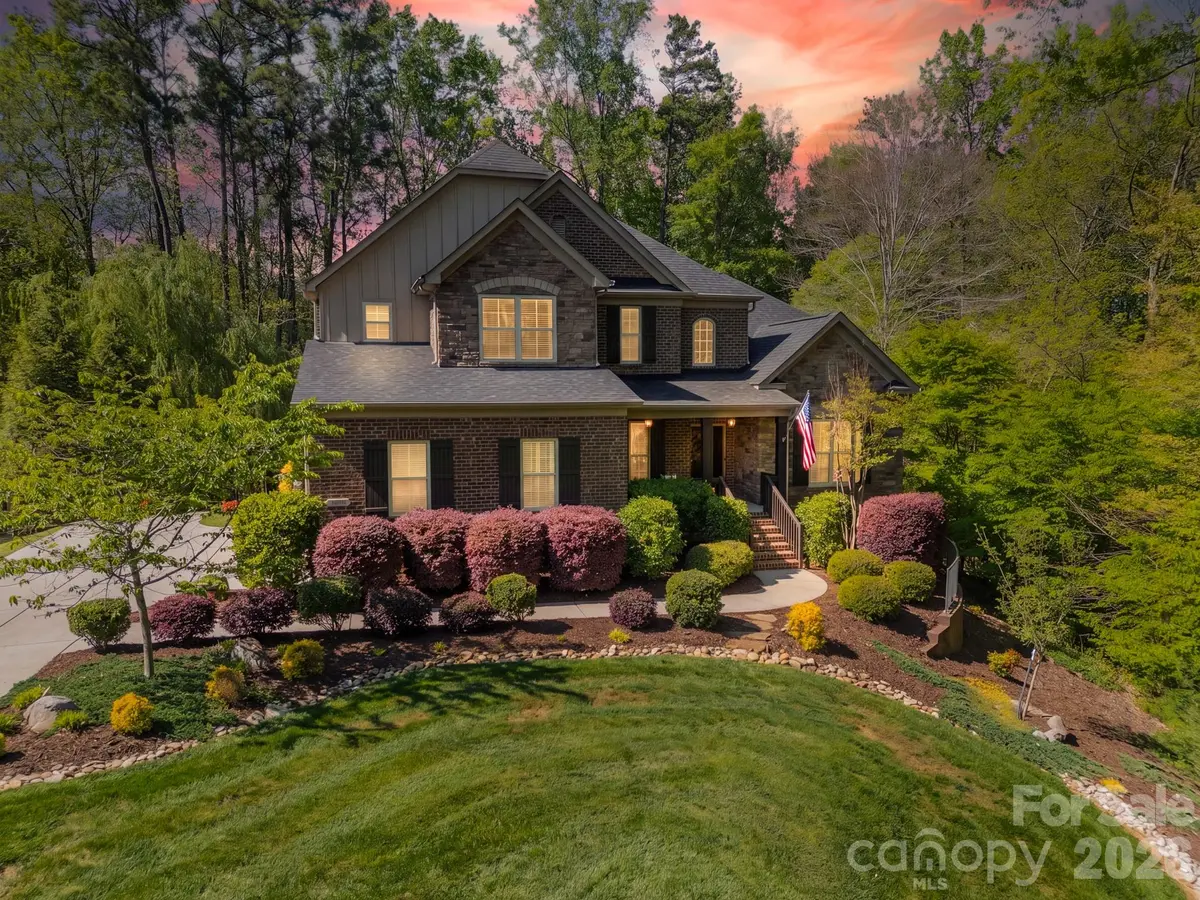
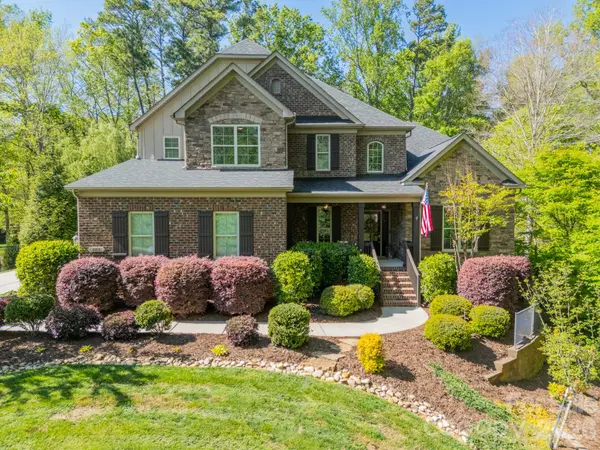
A rare offering in the sought-after boutique neighborhood of McKinley Forest, known for its expansive homesites, limited traffic, and exceptional lifestyle - just moments from parks, athletic fields, top-performing Weddington schools, and everyday conveniences. Perfectly positioned on one of the largest and most private wooded cul-de-sac lots in the neighborhood at 1.57 acres, this property delivers a sense of serenity and distinction from the moment you arrive. A sweeping approach gracefully unfolds to reveal striking architecture and captivating curb appeal, beautifully framed by mature hardwoods. The inviting front porch and impressive entry door welcome you into a grand two-story foyer with soaring ceilings and refined, custom details throughout. Handcrafted barn doors accent the study and media room adding both character and sophistication. The heart of the home is a true chef's kitchen, thoughtfully designed with a custom-stained wood hood, a statement stone-wrapped island, custom pantry door, and designer appointed finishes, all seamlessly open to the breakfast area and family room—creating an ideal flow for both everyday living and entertaining. Expansive windows fill the home with natural light while showcasing the picturesque, wooded surroundings. The dining room is equally impressive, featuring volume ceilings, a striking stone accent wall, and a beautiful grouping of windows that frame serene views of the surrounding hardwood trees.
The main-level primary suite is a private retreat, complete with a spa-inspired bath, custom-tiled walls, and thoughtfully designed closet organization. Throughout the home, you'll find no carpet—only timeless, high-quality flooring. Secondary bathrooms are beautifully appointed with custom tiled feature accents, adding a refined and cohesive design element throughout the home. A beautifully designed staircase serves as a focal point, blending elegant craftsmanship with clean architectural lines as it gracefully connects the home's living spaces. The upper level offers a spacious media room and three additional bedrooms, including one with a charming sitting area and another featuring a private en-suite bath. Outdoor living is equally impressive. A screened-in porch overlooks the private backyard, where a paver patio and firepit create the perfect setting for gathering and relaxing. As evening falls, uplighting throughout the wooded backdrop casts a warm, ambient glow, enhancing the natural beauty and creating a truly magical atmosphere. A newer roof adds to the home's value, complementing the property's overall quality and care. Beautifully curated and impeccably maintained, this home offers luxury, privacy, and thoughtful design at every turn.
Location
State NC
County Union
Zoning AF8
Rooms
Guest Accommodations None
Primary Bedroom Level Main
Main Level Bedrooms 1
Interior
Interior Features Attic Walk In, Built-in Features, Cable Prewire, Entrance Foyer, Garden Tub, Kitchen Island, Open Floorplan, Pantry, Walk-In Closet(s), Walk-In Pantry
Heating Central, Forced Air, Natural Gas
Cooling Central Air, Zoned
Flooring Hardwood, Tile
Fireplaces Type Family Room, Gas, Gas Log
Fireplace true
Appliance Exhaust Hood, Gas Cooktop
Laundry Laundry Room, Main Level
Exterior
Exterior Feature Fire Pit
Garage Spaces 3.0
Fence Back Yard, Fenced, Full
Community Features Pond, Sidewalks, Street Lights
Utilities Available Cable Available, Fiber Optics, Natural Gas, Underground Utilities
Roof Type Architectural Shingle
Street Surface Concrete,Paved
Porch Covered, Front Porch, Rear Porch, Screened
Garage true
Building
Lot Description Cul-De-Sac, Wooded
Foundation Crawl Space
Builder Name Shea Homes
Sewer County Sewer
Water County Water
Architectural Style Transitional
Level or Stories Two
Structure Type Brick Full,Stone
New Construction false
Construction Status Completed
Schools
Elementary Schools Weddington
Middle Schools Weddington
High Schools Weddington
Others
HOA Name Red Rock Management
Senior Community false
Restrictions Architectural Review,Subdivision
Acceptable Financing Cash, Conventional
Listing Terms Cash, Conventional
Special Listing Condition None
Read Less
Want to know what your home might be worth? Contact us for a FREE valuation!

Our team is ready to help you sell your home for the highest possible price ASAP
© 2026 Listings courtesy of Canopy MLS as distributed by MLS GRID. All Rights Reserved.
Bought with Connie Yates • Keller Williams Ballantyne Area
NEARBY SCHOOLS & BUSINESSES