



$275,000
$275,000
For more information regarding the value of a property, please contact us for a free consultation.
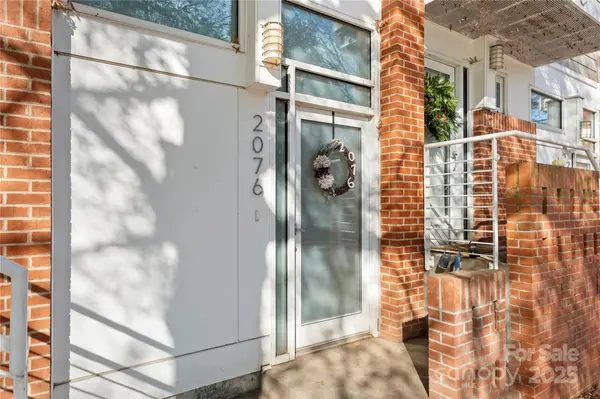
2076 Euclid AVE Charlotte, NC 28203
1 Bed
1 Bath
574 SqFt
Key Details
Sold Price $275,000
Property Type Condo
Sub Type Condominium
Listing Status Sold
Purchase Type For Sale
Square Footage 574 sqft
Price per Sqft $479
Subdivision Lofts Dilworth
MLS Listing ID 4329010
Sold Date 06/08/26
Bedrooms 1
Full Baths 1
HOA Fees $285/mo
HOA Y/N 1
Abv Grd Liv Area 574
Year Built 2007
Property Sub-Type Condominium
Property Description
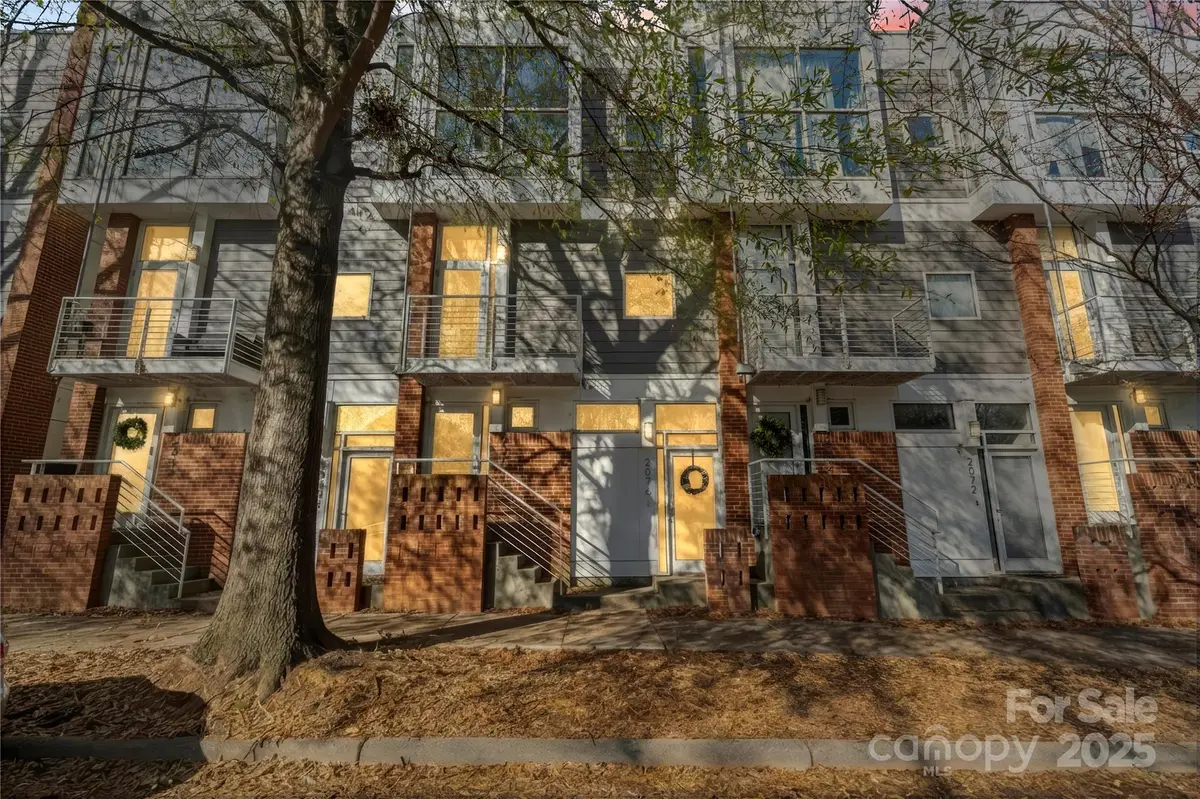
Enjoy City-Living in this stylish 2 story condo in the sought-after Dilworth community and just minutes from Southend and Uptown! This 1 Bedroom, 1 Bathroom unit boasts durable Laminate wood flooring; the main level features a spacious living room and a bright, well-appointed kitchen with granite counters and matching stainless steel appliances. A striking spiral staircase leads to the loft-style bedroom, creating a modern and open living experience. The primary suite includes a private bath with a separate shower and direct access to the personal balcony—perfect for relaxing and enjoying city views. The unit is complete with laundry closet, covered carport with 1 space included. The on-street parking is easily accessible when an additional spot or two is needed! Enjoy unbeatable proximity to the Light Rail, popular shops, dining, and entertainment, making this home ideal for urban living or investment potential.
Location
State NC
County Mecklenburg
Zoning TOD-RO
Rooms
Primary Bedroom Level Upper
Interior
Heating Forced Air
Cooling Central Air
Flooring Laminate
Fireplace false
Appliance Dishwasher, Disposal, Dryer, Electric Cooktop, Electric Oven, Freezer, Microwave, Refrigerator, Self Cleaning Oven, Washer
Laundry Inside, Main Level
Exterior
Carport Spaces 1
Community Features Sidewalks, Street Lights
Street Surface Concrete
Porch Balcony
Garage false
Building
Lot Description Private, Wooded
Foundation Slab
Sewer Public Sewer
Water City
Level or Stories Two
Structure Type Brick Partial,Fiber Cement
New Construction false
Schools
Elementary Schools Dilworth
Middle Schools Sedgefield
High Schools Myers Park
Others
HOA Name CAMS
Senior Community false
Special Listing Condition None
Read Less
Want to know what your home might be worth? Contact us for a FREE valuation!

Our team is ready to help you sell your home for the highest possible price ASAP
© 2026 Listings courtesy of Canopy MLS as distributed by MLS GRID. All Rights Reserved.
Bought with Lisa Nanna • COMPASS
NEARBY SCHOOLS & BUSINESSES