



$1,030,000
$1,099,000
6.3%For more information regarding the value of a property, please contact us for a free consultation.
109 Galloway DR Asheville, NC 28803
4 Beds
5 Baths
3,940 SqFt
Key Details
Sold Price $1,030,000
Property Type Single Family Home
Sub Type Single Family Residence
Listing Status Sold
Purchase Type For Sale
Square Footage 3,940 sqft
Price per Sqft $261
Subdivision Blake Mountain Estates
MLS Listing ID 4343721
Sold Date 06/12/26
Style Transitional
Bedrooms 4
Full Baths 4
Half Baths 1
HOA Fees $26/ann
HOA Y/N 1
Abv Grd Liv Area 3,260
Year Built 1992
Lot Size 0.780 Acres
Acres 0.78
Property Sub-Type Single Family Residence
Property Description
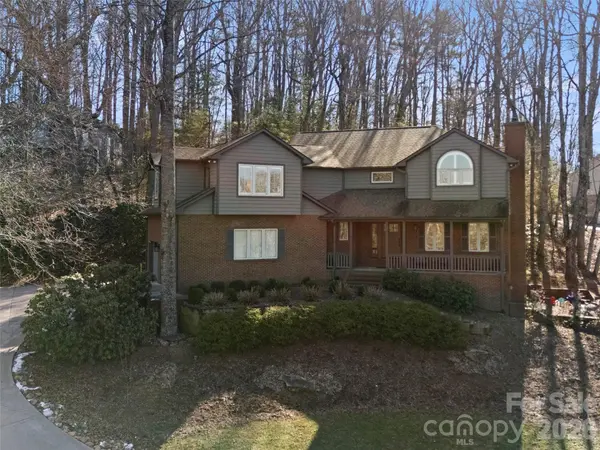
Best south Asheville location, 2 miles from Biltmore Park Town Square, South library, TC Roberson schools and 1.5 miles to Asheville Racquet Club with pool/tennis/pickleball and gym.
Local groceries include Whole Foods, Fresh Market, Publix and close to Lake Julian Park to watch the fireworks on the 4th of July. The owners describe this home as the perfect unicorn located in a small development with all the upgrades that they were looking for. Mountain views and you can see the Biltmore house out of the master bedroom window! Custom wooden front door, rocking chair front porch, open floor plan, Updated kitchen with oversized island that flows into an outside deck that makes you feel like you are in a treehouse. New TimberTech composite deck surrounded by rhododendrons and a brick patio offer ultimate privacy for entertaining or communing with nature. Recently renovated walk-out basement w/ surround sound, radiant floors, full bath and a multi use space that could be a home office, fitness, hobbies, or the perfect space for homeschooling. Add to all these features a Radon Mitigation System already in place. This home blends a mountain flair with casual elegance.
Location
State NC
County Buncombe
Zoning SFR
Rooms
Basement Finished, French Drain, Walk-Out Access
Guest Accommodations None
Primary Bedroom Level Upper
Interior
Interior Features Breakfast Bar, Cable Prewire, Kitchen Island, Open Floorplan, Pantry, Walk-In Closet(s)
Heating Ductless, Natural Gas
Cooling Central Air, Electric
Flooring Carpet, Tile, Wood
Fireplaces Type Gas, Gas Log, Gas Vented, Living Room
Fireplace true
Appliance Dishwasher, Disposal, Double Oven, Gas Cooktop, Gas Water Heater, Microwave, Refrigerator, Self Cleaning Oven
Laundry Laundry Room, Upper Level
Exterior
Garage Spaces 2.0
Community Features Street Lights
Utilities Available Cable Available, Electricity Connected, Natural Gas, Other - See Remarks
Waterfront Description None
View Mountain(s), Winter
Roof Type Architectural Shingle
Street Surface Concrete,Paved
Porch Deck, Patio
Garage true
Building
Lot Description Cul-De-Sac, Hilly, Private, Sloped, Wooded, Views
Foundation Slab
Sewer Septic Installed
Water City
Architectural Style Transitional
Level or Stories Two
Structure Type Brick Partial,Wood
New Construction false
Schools
Elementary Schools Estes/Koontz
Middle Schools Charles T Koontz
High Schools T.C. Roberson
Others
HOA Name Joe Carrington
Senior Community false
Restrictions Architectural Review,Livestock Restriction,Manufactured Home Not Allowed
Acceptable Financing Cash, Conventional
Horse Property None
Listing Terms Cash, Conventional
Special Listing Condition Relocation
Read Less
Want to know what your home might be worth? Contact us for a FREE valuation!

Our team is ready to help you sell your home for the highest possible price ASAP
© 2026 Listings courtesy of Canopy MLS as distributed by MLS GRID. All Rights Reserved.
Bought with Chris Herndon • Ivester Jackson Blackstream
NEARBY SCHOOLS & BUSINESSES