


$360,000
$375,000
4.0%For more information regarding the value of a property, please contact us for a free consultation.
68 Imperial CT Asheville, NC 28803
3 Beds
2 Baths
1,222 SqFt
Key Details
Sold Price $360,000
Property Type Single Family Home
Sub Type Single Family Residence
Listing Status Sold
Purchase Type For Sale
Square Footage 1,222 sqft
Price per Sqft $294
Subdivision Imperial Woods
MLS Listing ID 4343269
Sold Date 06/15/26
Bedrooms 3
Full Baths 1
Half Baths 1
Construction Status Completed
Abv Grd Liv Area 1,222
Year Built 1962
Lot Size 10,890 Sqft
Acres 0.25
Property Sub-Type Single Family Residence
Property Description
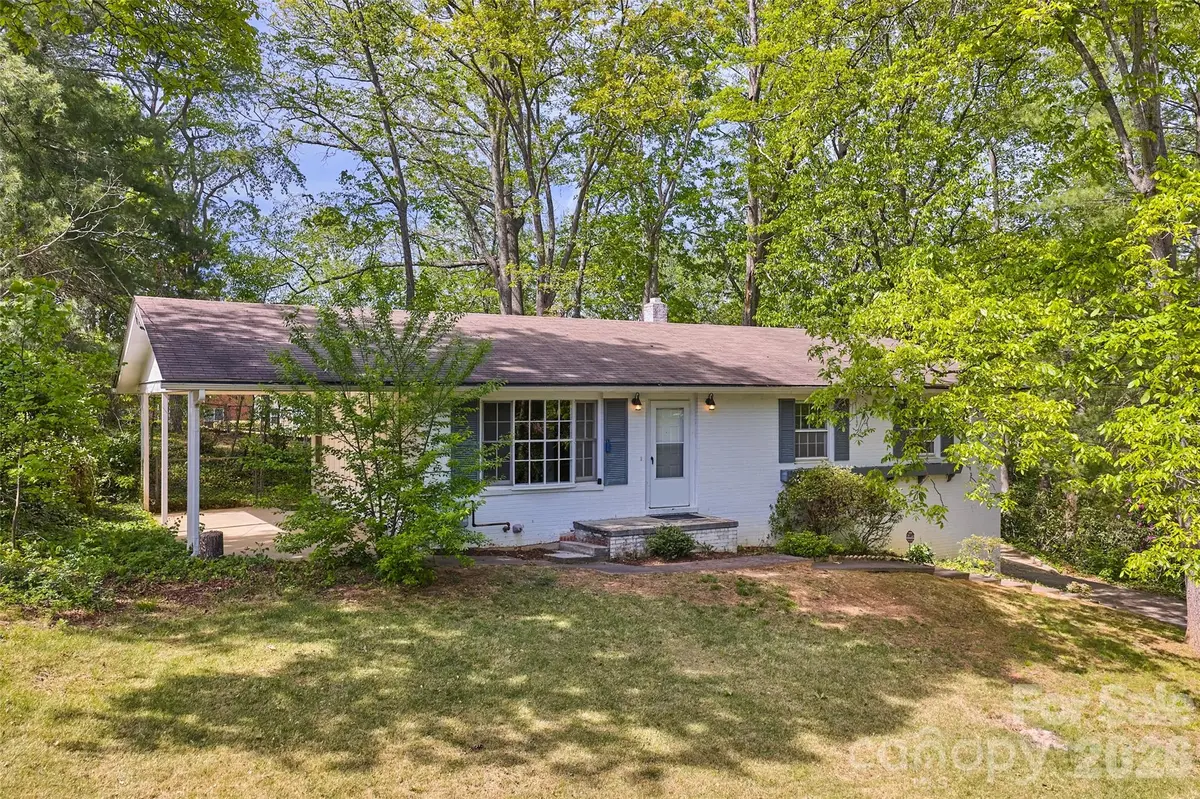
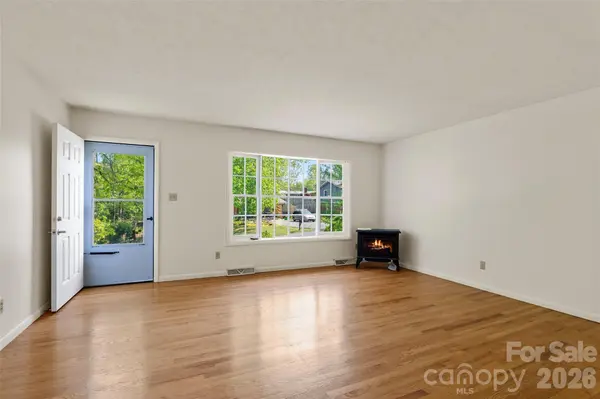
Classic Retro Alert! Here's another Imperial Woods 60's ranch ready for your modern interpretation at cul-de-sac's end. Freshly painted 3 bedrooms, 1.5 baths with laundry, hardwood floors, big bay window, eat- in kitchen,
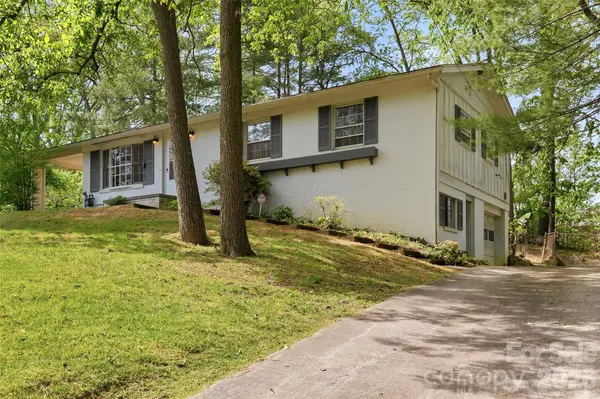
a familiar functional layout and the solid bones that make mid-century homes so enduringly livable. Step outside the kitchen to a covered patio for your grilling & chilling and a lightly wooded, fenced backyard to help keep life a little contained. The full basement/garage offers clean, dry, seriously useful space with a 401 SF heated flex room & exterior entrance so you can design your office, studio, workshop or extra-guest room. Tucked between Sweeten Creek and Hendersonville Roads, this perfect little locale provides exceptional proximity to all of urban AVL without sacrificing that nostalgic tree-lined street vibe to soothe your retro soul... so come be right at home in this cool, classic house - it's right where you want to be!
Location
State NC
County Buncombe
Zoning RS4
Rooms
Basement Basement Garage Door, Interior Entry, Partially Finished, Storage Space, Unfinished
Primary Bedroom Level Main
Main Level Bedrooms 3
Interior
Heating Central, Forced Air, Heat Pump, Natural Gas
Cooling Central Air, Heat Pump
Flooring Tile, Vinyl, Wood
Fireplaces Type Gas Unvented, Living Room
Fireplace true
Appliance Dishwasher, Electric Oven, Electric Range, Electric Water Heater, Oven, Refrigerator, Washer/Dryer
Laundry In Bathroom
Exterior
Garage Spaces 1.0
Fence Back Yard
Utilities Available Electricity Connected, Natural Gas
Waterfront Description None
Roof Type Composition
Street Surface Asphalt,Paved
Porch Covered, Patio
Garage true
Building
Foundation Basement
Sewer Public Sewer
Water City
Level or Stories One
Structure Type Brick Partial,Wood
New Construction false
Construction Status Completed
Schools
Elementary Schools William Estes
Middle Schools Valley Springs
High Schools T.C. Roberson
Others
Senior Community false
Acceptable Financing Cash, Conventional
Horse Property None
Listing Terms Cash, Conventional
Special Listing Condition None
Read Less
Want to know what your home might be worth? Contact us for a FREE valuation!

Our team is ready to help you sell your home for the highest possible price ASAP
© 2026 Listings courtesy of Canopy MLS as distributed by MLS GRID. All Rights Reserved.
Bought with Brandon Archambault • CENTURY 21 Connected
NEARBY SCHOOLS & BUSINESSES