


$650,000
$675,000
3.7%For more information regarding the value of a property, please contact us for a free consultation.
29 White Pine DR Asheville, NC 28805
3 Beds
3 Baths
1,927 SqFt
Key Details
Sold Price $650,000
Property Type Single Family Home
Sub Type Single Family Residence
Listing Status Sold
Purchase Type For Sale
Square Footage 1,927 sqft
Price per Sqft $337
Subdivision Kenilworth Forest
MLS Listing ID 4346636
Sold Date 06/22/26
Style Ranch
Bedrooms 3
Full Baths 3
Abv Grd Liv Area 1,927
Year Built 1951
Lot Size 0.400 Acres
Acres 0.4
Property Sub-Type Single Family Residence
Property Description
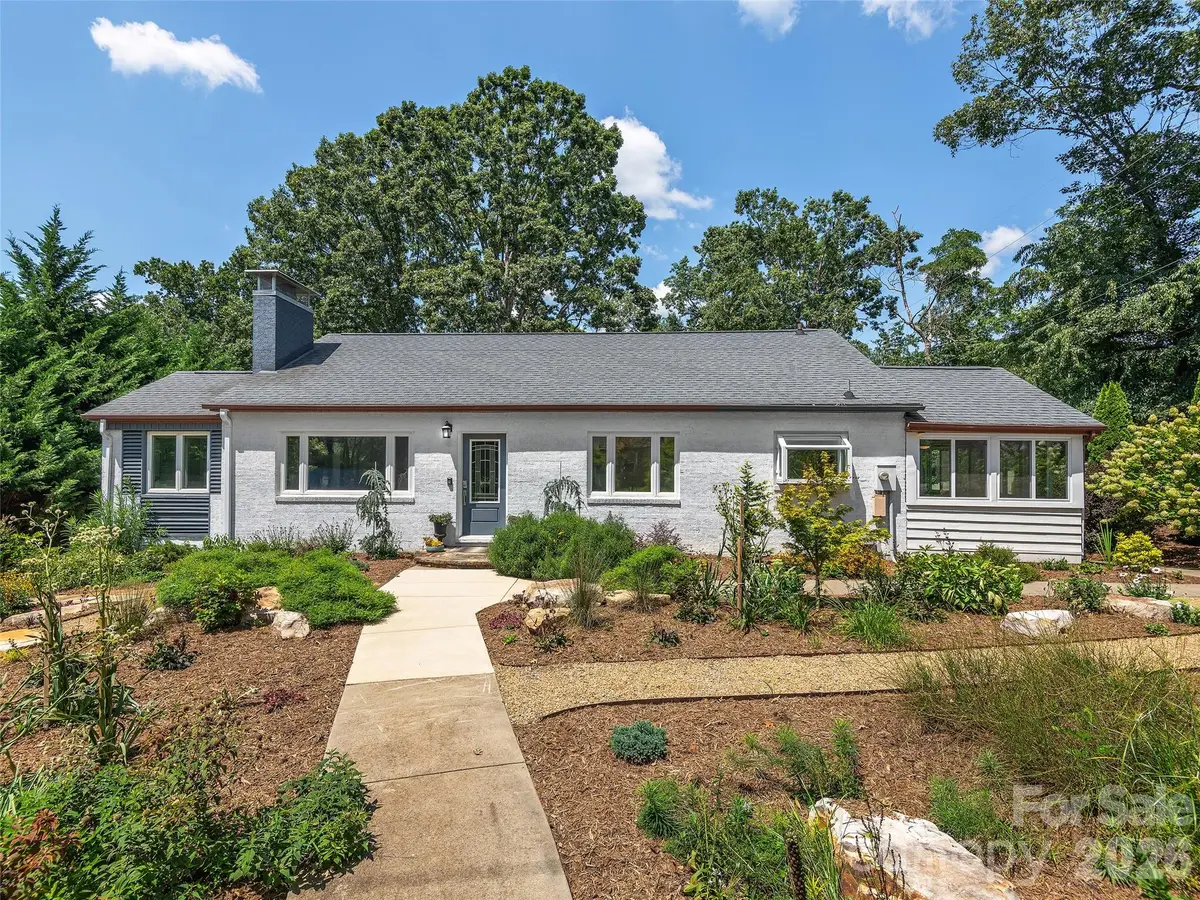
Show-stopping mid-century modern in Kenilworth Forest - beautifully renovated and bursting with personality! Open kitchen with quartz counters and stainless appliances, gleaming refinished hardwoods, oversized windows flooding every room with natural light, huge bedrooms, updated baths, and a show stopping gas fireplace against a dramatic wood accent wall. The finished basement (previously a permitted STR) is ready for income potential or whatever life brings. Bsmt is nicely finished and has a 3rd bath, not counted in the overall HLA due to 6'10' ceiling height. New HVAC (2023), fresh paint, modern fixtures - move right in! Step outside to your own garden paradise with pollinator plantings, meandering slate paths, inviting sitting areas, and lush green lawn. Five minutes to downtown Asheville's best dining, live music, and culture. Whole Foods around the corner for a convenient grocery run. This home has it all: soul, style, and serious wow factor. You're going to love it here!
Location
State NC
County Buncombe
Zoning None
Rooms
Basement Apartment, Basement Garage Door, Exterior Entry, Interior Entry, Multiple Below-Grade Levels, Partially Finished, Storage Space, Walk-Out Access
Primary Bedroom Level Main
Main Level Bedrooms 3
Interior
Interior Features Breakfast Bar, Open Floorplan, Split Bedroom
Heating Heat Pump
Cooling Central Air
Flooring Tile, Wood
Fireplaces Type Gas Log, Gas Vented, Great Room
Fireplace true
Appliance Dishwasher, Disposal, Electric Cooktop, Electric Oven, Microwave, Refrigerator, Wall Oven, Washer/Dryer, Wine Refrigerator
Laundry In Basement, Laundry Room
Exterior
Garage Spaces 1.0
Fence Partial, Privacy, Wood
Utilities Available Cable Available, Electricity Connected, Natural Gas
Roof Type Architectural Shingle
Street Surface Asphalt,Concrete,Paved
Porch Enclosed, Patio, Rear Porch
Garage true
Building
Lot Description Corner Lot, Cul-De-Sac, Level, Rolling Slope
Foundation Basement
Sewer Public Sewer
Water City
Architectural Style Ranch
Level or Stories One
Structure Type Brick Partial,Vinyl
New Construction false
Schools
Elementary Schools Haw Creek
Middle Schools Ac Reynolds
High Schools Ac Reynolds
Others
Senior Community false
Special Listing Condition None
Read Less
Want to know what your home might be worth? Contact us for a FREE valuation!

Our team is ready to help you sell your home for the highest possible price ASAP
© 2026 Listings courtesy of Canopy MLS as distributed by MLS GRID. All Rights Reserved.
Bought with Patrick Brooks • ENRG Global Realty LLC
NEARBY SCHOOLS & BUSINESSES