



$841,000
$875,000
3.9%For more information regarding the value of a property, please contact us for a free consultation.
74 Linden AVE Asheville, NC 28801
4 Beds
3 Baths
2,448 SqFt
Key Details
Sold Price $841,000
Property Type Single Family Home
Sub Type Single Family Residence
Listing Status Sold
Purchase Type For Sale
Square Footage 2,448 sqft
Price per Sqft $343
MLS Listing ID 4309406
Sold Date 06/22/26
Bedrooms 4
Full Baths 3
Abv Grd Liv Area 2,448
Year Built 1929
Lot Size 9,583 Sqft
Acres 0.22
Property Sub-Type Single Family Residence
Property Description
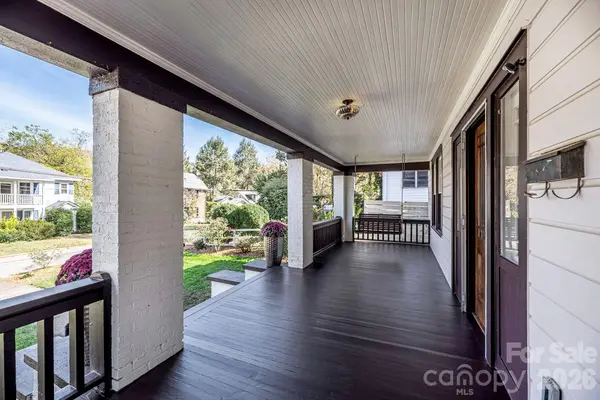
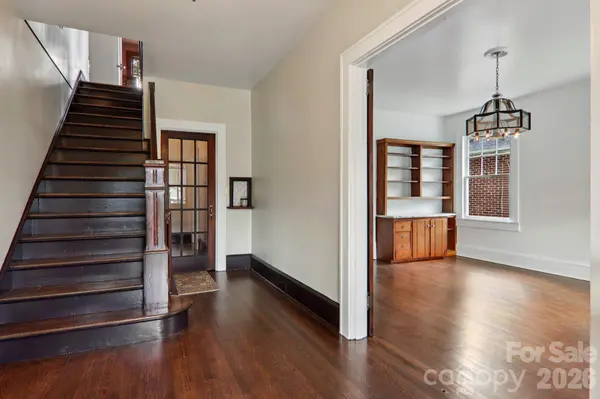
This 1929 classic has what others lack! The charm without the cracking plaster! Fresh drywall, updated electrical and plumbing, with a brand new roof and gutters! Studs, baseboards and trim of the highest quality that new builds just won't have, and the original white oak floors are all newly refinished! Ample storage, roomy closets, and plenty of off-street parking is rare for a walkable house of its age here in Asheville. Multiple porches and the expansive backyard with a fenced dog run provide outdoor enjoyment for many lifestyles and scenarios.
In a peaceful and ideal location just a mile from downtown, this home was built to last with solid bones, reliable heat, and a classic floor plan. The mix of old and new in its renovation proves to be thoughtful and intentional. The beloved clawfoot tub was kept and refinished, but if you prefer a little more luxury, the upstairs primary is complete with heated tile floors and an expansive double-valve shower! Vintage light fixtures, sconces and switch plates are appreciated details throughout, stylized appliances match the home character, and the fresh paint job brings you a clean slate to add your personal touch. **Seller is offering a $24,000 credit at closing for A/C installation**
Location
State NC
County Buncombe
Zoning RM8
Rooms
Basement Basement Shop, Walk-Out Access, Walk-Up Access
Primary Bedroom Level Upper
Main Level Bedrooms 1
Interior
Interior Features Kitchen Island, Pantry, Storage, Walk-In Closet(s), Walk-In Pantry
Heating Natural Gas, Steam
Cooling None
Flooring Stone, Tile, Wood
Fireplaces Type Bonus Room, Gas Log, Living Room, Other - See Remarks
Fireplace true
Appliance Convection Oven, Dishwasher, Disposal, Double Oven, ENERGY STAR Qualified Dishwasher, Freezer, Gas Range, Microwave, Refrigerator, Washer/Dryer
Laundry In Basement
Exterior
Exterior Feature Fire Pit
Carport Spaces 2
Fence Back Yard
Utilities Available Natural Gas, Other - See Remarks
View Long Range, Mountain(s), Winter, Year Round
Roof Type Architectural Shingle
Street Surface Asphalt,Paved
Porch Covered, Deck, Front Porch
Garage false
Building
Lot Description Green Area, Level, Wooded, Views
Foundation Permanent
Sewer Public Sewer
Water City
Level or Stories Two
Structure Type Brick Full,Wood
New Construction false
Schools
Elementary Schools Asheville
Middle Schools Asheville
High Schools Asheville
Others
Senior Community false
Acceptable Financing Cash, Conventional
Listing Terms Cash, Conventional
Special Listing Condition None
Read Less
Want to know what your home might be worth? Contact us for a FREE valuation!

Our team is ready to help you sell your home for the highest possible price ASAP
© 2026 Listings courtesy of Canopy MLS as distributed by MLS GRID. All Rights Reserved.
Bought with Anna Peddy • Preferred Properties
NEARBY SCHOOLS & BUSINESSES