


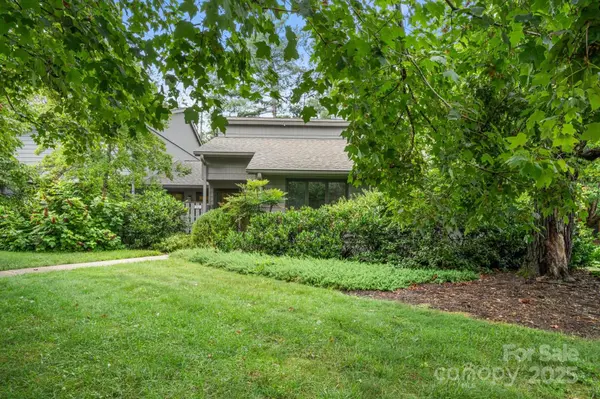


$444,000
$450,000
1.3%For more information regarding the value of a property, please contact us for a free consultation.
470 Crowfields DR #6 Asheville, NC 28803
3 Beds
2 Baths
1,851 SqFt
Key Details
Sold Price $444,000
Property Type Condo
Sub Type Condominium
Listing Status Sold
Purchase Type For Sale
Square Footage 1,851 sqft
Price per Sqft $239
Subdivision Crowfields Condos
MLS Listing ID 4283046
Sold Date 06/23/26
Style Arts and Crafts
Bedrooms 3
Full Baths 2
HOA Fees $860/mo
HOA Y/N 1
Abv Grd Liv Area 1,851
Year Built 1981
Property Sub-Type Condominium
Property Description
Ready for its next owner to add personal touches, this well-maintained end-unit condo is located in a premier 72-acre 55+ community in South Asheville, just minutes from Whole Foods, Publix, The Fresh Market, and popular local restaurants. The kitchen was updated in 2017 and the single-level floor plan includes three bedrooms and two full baths, a spacious living room with gas fireplace, and a formal dining area. The third bedroom is ideal as a den or office, please note there is no closet. Exceptional storage sets this home apart, featuring a fully floored attic and a rare oversized storage room across from the third bedroom—one of only seven in the entire 192-unit community. Enjoy a private patio overlooking greenspace and worry-free living with full-time grounds staff, in-house management, landscaping, and snow removal. Amenities include scenic trails, a heated outdoor pool, clubhouse, award-winning gardens, vibrant social events, and a Treasured Tree Preserve with trees over 300 years old.
Location
State NC
County Buncombe
Zoning RM6
Rooms
Primary Bedroom Level Main
Main Level Bedrooms 3
Interior
Interior Features Attic Other, Attic Stairs Pulldown, Built-in Features, Pantry, Walk-In Closet(s)
Heating Heat Pump
Cooling Central Air
Flooring Tile, Vinyl
Fireplaces Type Gas Log, Great Room
Fireplace true
Appliance Dishwasher, Disposal, Dryer, Electric Oven, Electric Range, Electric Water Heater, Exhaust Hood, Microwave, Refrigerator, Washer
Laundry In Hall
Exterior
Exterior Feature Lawn Maintenance
Community Features Fifty Five and Older, Clubhouse, Pond, Sidewalks, Street Lights
Roof Type Composition
Street Surface Paved
Accessibility Two or More Access Exits, Handicap Parking
Porch Enclosed, Patio
Garage false
Building
Lot Description Corner Lot, Level, Pond(s), Private, Wooded
Foundation Crawl Space
Sewer Public Sewer
Water City
Architectural Style Arts and Crafts
Level or Stories One
Structure Type Hardboard Siding
New Construction false
Schools
Elementary Schools Estes/Koontz
Middle Schools Valley Springs
High Schools T.C. Roberson
Others
Pets Allowed Yes, Number Limit, Size Limit
HOA Name Crowfields Condo Assoc / Gayle Connell
Senior Community true
Restrictions Subdivision
Acceptable Financing Cash, Conventional
Listing Terms Cash, Conventional
Special Listing Condition None
Read Less
Want to know what your home might be worth? Contact us for a FREE valuation!

Our team is ready to help you sell your home for the highest possible price ASAP
© 2026 Listings courtesy of Canopy MLS as distributed by MLS GRID. All Rights Reserved.
Bought with Non Member • Canopy Administration
NEARBY SCHOOLS & BUSINESSES