


$1,375,000
$1,375,000
For more information regarding the value of a property, please contact us for a free consultation.
7701 Willowdale DR Waxhaw, NC 28173
5 Beds
5 Baths
3,710 SqFt
Key Details
Sold Price $1,375,000
Property Type Single Family Home
Sub Type Single Family Residence
Listing Status Sold
Purchase Type For Sale
Square Footage 3,710 sqft
Price per Sqft $370
Subdivision Queens Gate
MLS Listing ID 4372276
Sold Date 06/24/26
Style Traditional,Transitional
Bedrooms 5
Full Baths 3
Half Baths 2
Construction Status Completed
HOA Fees $27/ann
HOA Y/N 1
Abv Grd Liv Area 3,710
Year Built 2026
Lot Size 1.650 Acres
Acres 1.65
Property Sub-Type Single Family Residence
Property Description
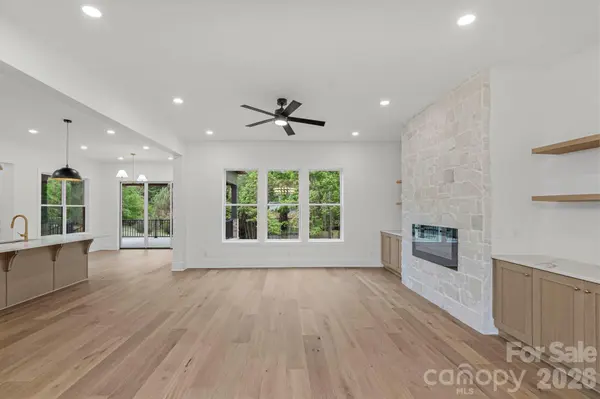
Brand new construction in one of Waxhaw's quiet, established equestrian neighborhoods. Set at the end of a long private drive, this full-brick home delivers the character of a mature community with none of the compromises of an older home. Inside, semi-custom finishes unfold across a thoughtful floor plan: a main-level primary suite, four additional bedrooms, 3 full and 2 half baths, white oak hardwoods throughout, Marvin windows, and a kitchen anchored by dramatic floor-to-ceiling cabinetry. A huge covered back porch opens to a private, wooded lot with a creek and custom wooden footbridge at the rear. Three-car garage, full masonry exterior, and quality craftsmanship throughout. Quiet, private, and just minutes from downtown Waxhaw.
Location
State NC
County Union
Zoning RA-40
Rooms
Primary Bedroom Level Main
Main Level Bedrooms 1
Interior
Heating Central
Cooling Central Air
Flooring Laminate, Hardwood
Fireplaces Type Family Room, Insert
Fireplace true
Appliance Electric Range
Laundry Laundry Room, Main Level
Exterior
Garage Spaces 3.0
Roof Type Architectural Shingle
Street Surface Concrete,Paved
Porch Balcony, Covered, Front Porch
Garage true
Building
Lot Description Infill Lot
Foundation Crawl Space
Builder Name Endpoint Construction Co
Sewer Septic Installed
Water Well
Architectural Style Traditional, Transitional
Level or Stories Two
Structure Type Brick Full
New Construction true
Construction Status Completed
Schools
Elementary Schools Unspecified
Middle Schools Unspecified
High Schools Unspecified
Others
HOA Name Greenway Realty Management
Senior Community false
Acceptable Financing Cash, Conventional, VA Loan
Listing Terms Cash, Conventional, VA Loan
Special Listing Condition None
Read Less
Want to know what your home might be worth? Contact us for a FREE valuation!

Our team is ready to help you sell your home for the highest possible price ASAP
© 2026 Listings courtesy of Canopy MLS as distributed by MLS GRID. All Rights Reserved.
Bought with Kris Kjeldsen • Ivester Jackson Christie's
NEARBY SCHOOLS & BUSINESSES