




$525,000
$518,000
1.4%For more information regarding the value of a property, please contact us for a free consultation.
33 Pinehurst RD Asheville, NC 28805
3 Beds
2 Baths
1,708 SqFt
Key Details
Sold Price $525,000
Property Type Single Family Home
Sub Type Single Family Residence
Listing Status Sold
Purchase Type For Sale
Square Footage 1,708 sqft
Price per Sqft $307
Subdivision Beverly Hills
MLS Listing ID 4374553
Sold Date 06/25/26
Bedrooms 3
Full Baths 2
Abv Grd Liv Area 1,296
Year Built 1961
Lot Size 0.370 Acres
Acres 0.37
Lot Dimensions 100 x 162 (1958 Survey)
Property Sub-Type Single Family Residence
Property Description
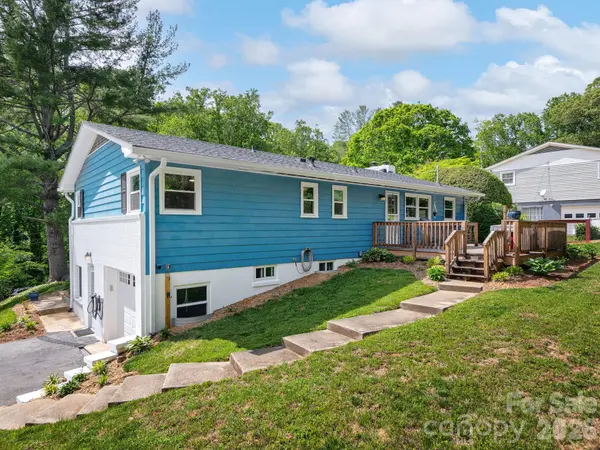
A rare opportunity in Asheville's 2026 market, this strategically positioned Beverly Hills home enjoys enhanced privacy, elevated sightlines, and a natural sense of separation - all within minutes to Downtown Asheville. A forever classic, this brick home opens to bright, welcoming living, timeless hardwoods and consistent, well-crafted finishes. An open-concept connects living, dining and kitchen, aligning beautifully with striking views of the tree canopy through the large, picturesque window. A wood-burning fireplace adds to the charm and further grounds these spaces. Classic finishes round out this inviting floor plan with stainless steel appliances, glass/stainless range hood, subway tile and a butcher block bar that invites casual dining and connection. The expansive master suite opens into a well-lit bonus room - ideal as a home office, creative studio or reading nook. The newer master bathroom and common hall bath, each add an element of charm & whimsy to this plan, falling right in line with the existing, timeless appeal. 2021 renovations include a new roof, plumbing, electrical and new AC. Current improvements further elevate these values with the addition of new windows, new deck, solatube, new soffits, 6” gutters, attic insulation and upgrades to 200 AMP electric, interior doors, plumbing and HVAC. The sought-after walk-out basement expands this home's versatility, featuring a 412 sq ft bedroom filled with exceptional natural light - ideal for extended living, workout or yoga studio. An additional 489 sq ft offers a workshop, built-in storage, utility sink, and laundry area - perfect for creatives or everyday functional use. Convenient, easy access to a one-car garage, additional storage, and an EV charging station - conveyed at closing. Enjoy multiple outdoor living areas including a covered front porch, expansive rear deck with hot tub, and brick patio - each area framed by mature trees and complemented by a surprising backyard mountain view! This generous 0.37-acre lot unfolds into a private, usable landscape with flat to rolling terrain - ideal for gardening, entertaining, or the curated landscape design. A corner shed offers easy access to garden tools and lawn equipment. Located in one of East Asheville's most established and convenient settings, this home offers unmatched convenience to downtown Asheville, the Blue Ridge Parkway, VA Hospital and vibrant mix of local shopping, big box stores, fine and casual dining.
Location
State NC
County Buncombe
Zoning Residential
Rooms
Basement Basement Garage Door, Basement Shop, Exterior Entry, Partially Finished, Storage Space, Walk-Out Access, Walk-Up Access, Other
Primary Bedroom Level Main
Main Level Bedrooms 2
Interior
Interior Features Attic Other, Breakfast Bar, Open Floorplan, Pantry, Storage, Other - See Remarks
Heating Central, Forced Air, Fresh Air Ventilation, Natural Gas
Cooling Ceiling Fan(s), Central Air
Flooring Laminate, Tile, Wood
Fireplaces Type Living Room, Wood Burning
Fireplace true
Appliance Dishwasher, Dryer, Electric Cooktop, Electric Oven, Electric Water Heater, Exhaust Hood, Microwave, Refrigerator, Self Cleaning Oven, Washer, Washer/Dryer
Laundry Electric Dryer Hookup, In Basement, Inside, Sink, Washer Hookup
Exterior
Exterior Feature Hot Tub
Garage Spaces 1.0
Fence Chain Link, Partial, Wood
Utilities Available Cable Connected, Electricity Connected, Natural Gas
View Long Range, Mountain(s)
Roof Type Architectural Shingle
Street Surface Asphalt,Paved
Accessibility Two or More Access Exits, Swing In Door(s)
Porch Covered, Deck, Patio
Garage true
Building
Lot Description Cleared, Green Area, Level, Private, Rolling Slope, Wooded, Views
Foundation Basement, Permanent
Sewer Public Sewer
Water City, Public
Level or Stories One
Structure Type Brick Partial,Hardboard Siding,Wood
New Construction false
Schools
Elementary Schools Haw Creek
Middle Schools Ac Reynolds
High Schools Ac Reynolds
Others
Senior Community false
Acceptable Financing Cash, Conventional, FHA, VA Loan
Listing Terms Cash, Conventional, FHA, VA Loan
Special Listing Condition None
Read Less
Want to know what your home might be worth? Contact us for a FREE valuation!

Our team is ready to help you sell your home for the highest possible price ASAP
© 2026 Listings courtesy of Canopy MLS as distributed by MLS GRID. All Rights Reserved.
Bought with Valerie Thorne • Coldwell Banker Advantage
NEARBY SCHOOLS & BUSINESSES