



$2,175,000
$2,500,000
13.0%For more information regarding the value of a property, please contact us for a free consultation.
165 Macon AVE Asheville, NC 28801
5 Beds
5 Baths
5,003 SqFt
Key Details
Sold Price $2,175,000
Property Type Single Family Home
Sub Type Single Family Residence
Listing Status Sold
Purchase Type For Sale
Square Footage 5,003 sqft
Price per Sqft $434
Subdivision Grove Park
MLS Listing ID 4268052
Sold Date 06/26/26
Style Bungalow
Bedrooms 5
Full Baths 4
Half Baths 1
Abv Grd Liv Area 4,542
Year Built 1906
Lot Size 0.539 Acres
Acres 0.539
Property Sub-Type Single Family Residence
Property Description
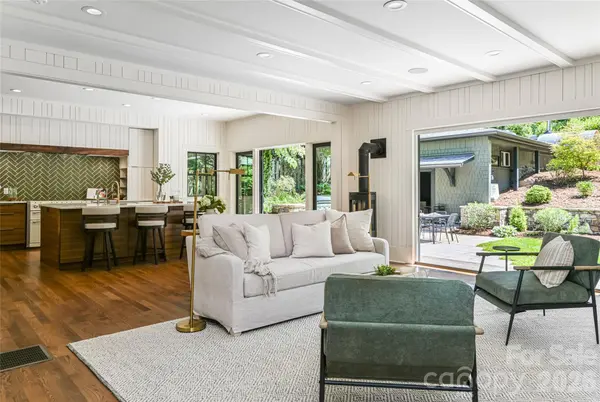
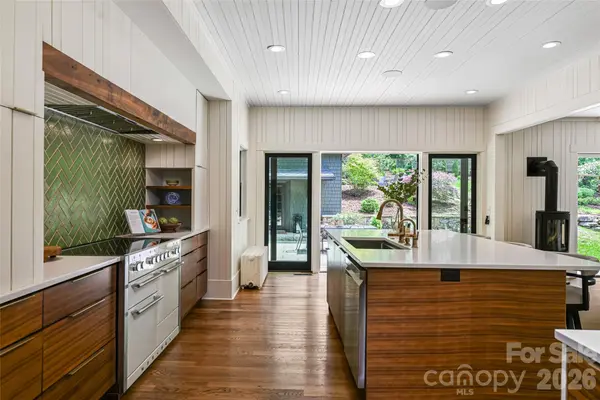
Discover the perfect balance of historic charm and modern luxury in this iconic American Foursquare, just one mile from downtown Asheville in the prestigious Grove Park neighborhood. This beautifully restored home features a chef's kitchen with a 48” Mercury Induction Range, expansive island and folding patio doors that open to a meticulously landscaped private patio bringing the outside in. Original details include five working fireplaces, hardwood floors and timeless millwork complemented by spa-inspired bathrooms, light-filled living spaces and a covered porch that echoes the home's historic character. Outside, curated landscaping creates a private retreat that includes a private patio and a detached 460 square foot studio—ideal for a home office or creative retreat. Located in one of Asheville's most desirable neighborhoods, this is a rare opportunity to own a piece of the city's architectural history while enjoying modern comfort & design. The home has deeded access to the alley way behind the home that only 3 homes have access to.
Location
State NC
County Buncombe
Zoning RS4
Rooms
Basement Dirt Floor, Exterior Entry, Interior Entry, Storage Space, Unfinished, Walk-Out Access
Guest Accommodations Exterior Not Connected,Main Level,Separate Entrance
Primary Bedroom Level Upper
Interior
Interior Features Attic Finished, Attic Walk In, Built-in Features, Cable Prewire, Drop Zone, Entrance Foyer, Garden Tub, Kitchen Island, Open Floorplan, Pantry, Storage, Walk-In Closet(s), Walk-In Pantry
Heating Baseboard, Ductless, Hot Water, Natural Gas
Cooling Central Air
Flooring Carpet, Tile, Wood
Fireplaces Type Den, Family Room, Gas, Gas Log, Living Room, Primary Bedroom, Wood Burning
Fireplace true
Appliance Bar Fridge, Dishwasher, Disposal, Double Oven, Dryer, Electric Range, Electric Water Heater, Induction Cooktop, Oil Water Heater, Refrigerator, Refrigerator with Ice Maker, Washer, Washer/Dryer
Laundry Mud Room, Inside, Main Level, Sink
Exterior
Exterior Feature Outdoor Kitchen
Fence Back Yard, Fenced, Partial, Wood
Community Features None
Utilities Available Cable Available, Electricity Connected, Fiber Optics, Natural Gas
Waterfront Description None
View Mountain(s), Winter
Roof Type Architectural Shingle
Street Surface Concrete,Gravel,Paved
Porch Balcony, Covered, Deck, Front Porch, Patio, Side Porch
Garage false
Building
Lot Description Infill Lot, Level, Sloped, Wooded
Foundation Basement, Crawl Space, Stone
Sewer Public Sewer
Water City
Architectural Style Bungalow
Level or Stories Three
Structure Type Brick Partial,Cedar Shake
New Construction false
Schools
Elementary Schools Unspecified
Middle Schools Unspecified
High Schools Unspecified
Others
Senior Community false
Restrictions No Representation
Acceptable Financing Cash, Conventional
Horse Property None
Listing Terms Cash, Conventional
Special Listing Condition None
Read Less
Want to know what your home might be worth? Contact us for a FREE valuation!

Our team is ready to help you sell your home for the highest possible price ASAP
© 2026 Listings courtesy of Canopy MLS as distributed by MLS GRID. All Rights Reserved.
Bought with Sarah Howell • Mosaic Community Lifestyle Realty
NEARBY SCHOOLS & BUSINESSES