



$630,000
$675,000
6.7%For more information regarding the value of a property, please contact us for a free consultation.
54 N Liberty ST Asheville, NC 28801
4 Beds
2 Baths
1,616 SqFt
Key Details
Sold Price $630,000
Property Type Single Family Home
Sub Type Single Family Residence
Listing Status Sold
Purchase Type For Sale
Square Footage 1,616 sqft
Price per Sqft $389
MLS Listing ID 4336903
Sold Date 07/02/26
Style Bungalow,Cottage
Bedrooms 4
Full Baths 2
Abv Grd Liv Area 1,616
Year Built 1940
Lot Size 10,890 Sqft
Acres 0.25
Property Sub-Type Single Family Residence
Property Description
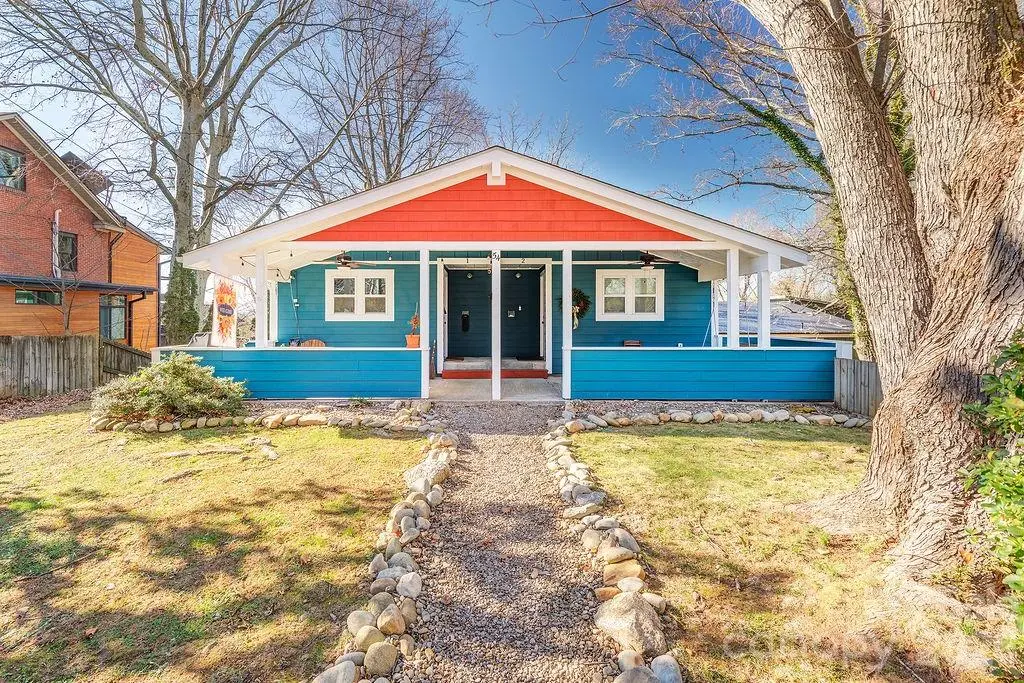
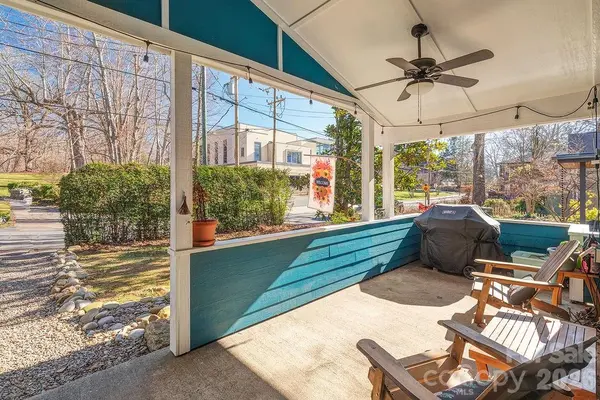
Location! Location! Location! Home is currently set up as a duplex. Incredible opportunity to purchase a side-by-side duplex in Central Asheville. Invest in this stellar location...live in one unit and lease the other. Need a multi-generation living situation all on ONE LEVEL? You found it! Looking for a project and want to remodel into a single family home...the opportunities are endless. Walking distance to downtown, Chestnut & Charlotte St. shopping & dining corridor. 2 blocks to Liberty St Cafe, Asheville Yoga & Trader Joe's. Only minutes to Greenways, UNCA Botanical Gardens & the Grove Park Inn. Completely remodeled in 2013 with many recent updates. It really doesn't get any better! Move-in ready and impeccably maintained w/ long-term tenants in place - on month-to-month leases. Each unit offers 2 beds/1 bath, vaulted ceilings, an open floor plan, hardwood floors & a spacious feel with a covered front patio. Spacious eat-in kitchen with wood cabinets, granite counters, vented microwave, new stack washer/dryer in 2024. New roof and exterior paint in 2020. Huge basement for storage with tall ceilings, off-street parking, level yard and winter mountain views. Also listed as Residential Multi Unit MLS #4327699
Location
State NC
County Buncombe
Zoning Res Multifam 8 Un-Rm8
Rooms
Basement Basement Shop, Exterior Entry, Full, Unfinished, Walk-Out Access
Primary Bedroom Level Main
Main Level Bedrooms 4
Interior
Interior Features Cable Prewire, Open Floorplan, Storage
Heating Forced Air, Natural Gas
Cooling Central Air
Flooring Tile, Vinyl, Wood
Fireplaces Type Fire Pit
Fireplace true
Appliance Dishwasher, Disposal, Gas Oven, Gas Range, Gas Water Heater, Microwave, Refrigerator, Washer/Dryer
Laundry In Unit
Exterior
Exterior Feature Fire Pit
Utilities Available Cable Available, Natural Gas
View Winter
Roof Type Architectural Shingle
Street Surface Gravel,Paved
Porch Covered, Front Porch
Garage false
Building
Lot Description Green Area, Level, Wooded, Views
Foundation Basement
Sewer Public Sewer
Water City
Architectural Style Bungalow, Cottage
Level or Stories One
Structure Type Fiber Cement,Wood
New Construction false
Schools
Elementary Schools Asheville City
Middle Schools Asheville
High Schools Asheville
Others
Senior Community false
Restrictions No Representation
Acceptable Financing Cash, Conventional, FHA, VA Loan
Listing Terms Cash, Conventional, FHA, VA Loan
Special Listing Condition None
Read Less
Want to know what your home might be worth? Contact us for a FREE valuation!

Our team is ready to help you sell your home for the highest possible price ASAP
© 2026 Listings courtesy of Canopy MLS as distributed by MLS GRID. All Rights Reserved.
Bought with Aviva Pitt • Town and Mountain Realty
NEARBY SCHOOLS & BUSINESSES