
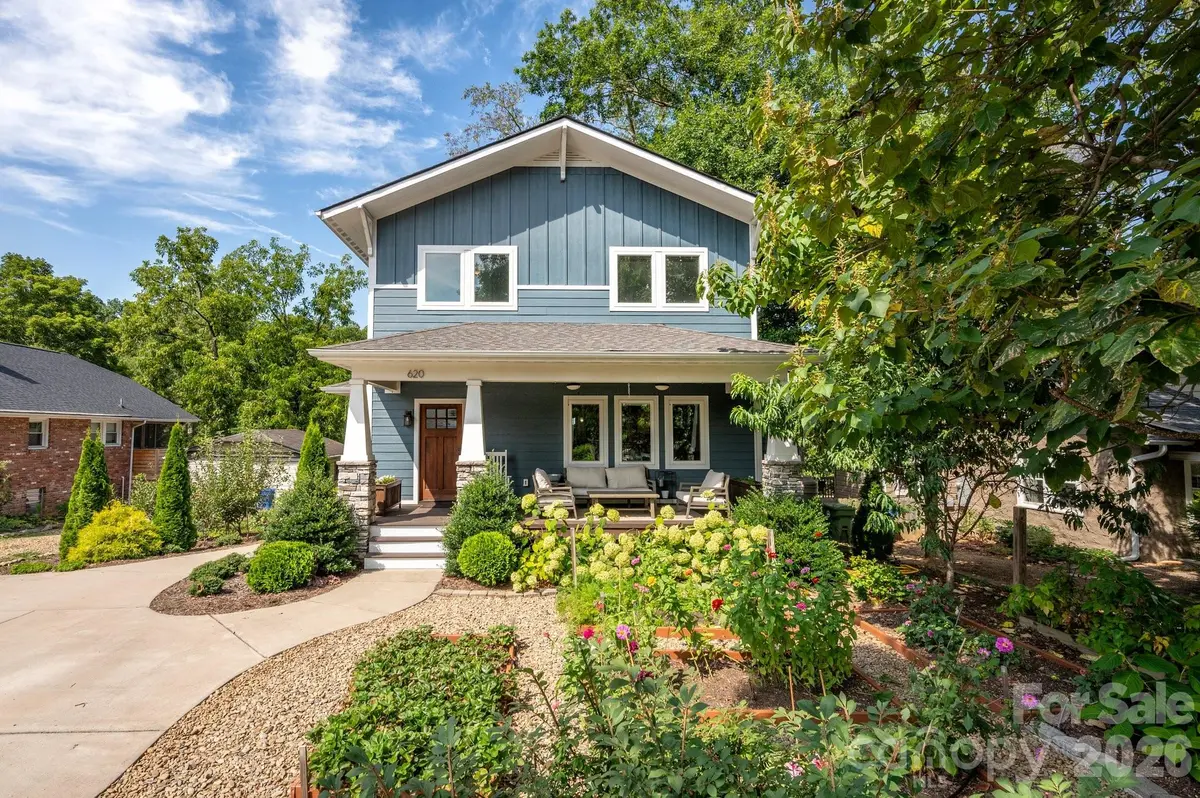


$670,500
$695,000
3.5%For more information regarding the value of a property, please contact us for a free consultation.
620 Brookshire ST Asheville, NC 28803
5 Beds
4 Baths
2,692 SqFt
Key Details
Sold Price $670,500
Property Type Single Family Home
Sub Type Single Family Residence
Listing Status Sold
Purchase Type For Sale
Square Footage 2,692 sqft
Price per Sqft $249
Subdivision Unknown
MLS Listing ID 4368245
Sold Date 07/10/26
Bedrooms 5
Full Baths 3
Half Baths 1
Abv Grd Liv Area 1,836
Year Built 2017
Lot Size 8,276 Sqft
Acres 0.19
Property Sub-Type Single Family Residence
Property Description
This immaculately maintained, Energy Star-certified home is a must-see! Located just three miles south of downtown Asheville, it offers an open floor plan and multiple outdoor spaces ideal for gardening and entertaining. Inside, you'll find stone countertops, stainless steel appliances, a gas log fireplace, and abundant natural light throughout. The spacious primary suite features a tranquil bathroom with a large soaking tub and a tiled walk-in shower. The home also includes a generously sized laundry room and a convenient side entry that opens into a mudroom with built-in cubbies. Step outside to enjoy a welcoming front porch overlooking raised garden beds and a variety of fruit trees. The fenced backyard includes a shaded stone patio, perfect for relaxing or hosting, all surrounded by mature landscaping. Designed with flexibility in mind, the lower level has its own exterior entrance and has already been plumbed for a future kitchen—ideal for creating a second living space or guest quarters.
Location
State NC
County Buncombe
Zoning RS8
Rooms
Basement Exterior Entry, Finished, Interior Entry
Primary Bedroom Level Upper
Interior
Interior Features Built-in Features, Cable Prewire, Garden Tub, Kitchen Island, Open Floorplan, Walk-In Closet(s)
Heating Heat Pump, Zoned
Cooling Heat Pump, Zoned
Flooring Carpet, Hardwood, Tile
Fireplaces Type Gas Log, Insert, Propane
Fireplace true
Appliance Dishwasher, Disposal, Gas Oven, Gas Range, Heat Pump Water Heater, Microwave, Refrigerator
Laundry Laundry Chute, Laundry Room, Main Level
Exterior
Fence Back Yard, Full, Wood
Utilities Available Cable Connected, Underground Utilities
Roof Type Architectural Shingle
Street Surface Concrete,Paved
Porch Covered, Front Porch, Patio
Garage false
Building
Lot Description Cleared, Orchard(s), Level
Foundation Basement
Sewer Public Sewer
Water City
Level or Stories Two
Structure Type Hardboard Siding
New Construction false
Schools
Elementary Schools Asheville City
Middle Schools Asheville
High Schools Asheville
Others
Senior Community false
Acceptable Financing Cash, Conventional
Listing Terms Cash, Conventional
Special Listing Condition None
Read Less
Want to know what your home might be worth? Contact us for a FREE valuation!

Our team is ready to help you sell your home for the highest possible price ASAP
© 2026 Listings courtesy of Canopy MLS as distributed by MLS GRID. All Rights Reserved.
Bought with Andrea Greer • BluAxis Realty
NEARBY SCHOOLS & BUSINESSES