




$550,000
$599,000
8.2%For more information regarding the value of a property, please contact us for a free consultation.
28 Westridge DR Asheville, NC 28803
3 Beds
3 Baths
2,155 SqFt
Key Details
Sold Price $550,000
Property Type Single Family Home
Sub Type Single Family Residence
Listing Status Sold
Purchase Type For Sale
Square Footage 2,155 sqft
Price per Sqft $255
Subdivision Oak Forest
MLS Listing ID 4346023
Sold Date 07/22/26
Style Ranch
Bedrooms 3
Full Baths 3
Abv Grd Liv Area 1,559
Year Built 1961
Lot Size 0.260 Acres
Acres 0.26
Property Sub-Type Single Family Residence
Property Description
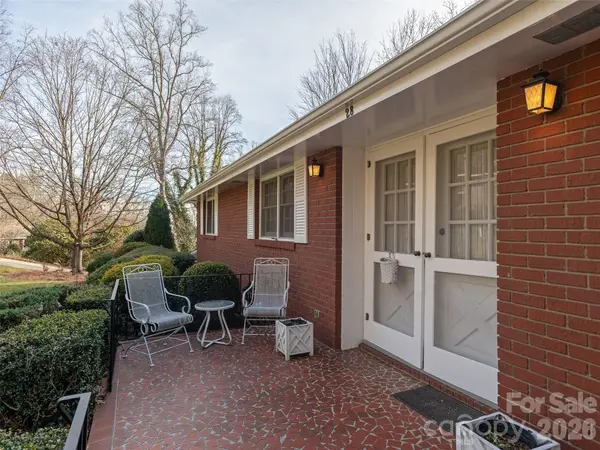
Built in 1961, this solid brick ranch is ideally located in Oak Forest—one of Asheville's original early1960s neighborhoods. Lovingly cared for by one family since it was built, this home is ready for your remodeling vision. Create your ideal space within a traditional floor plan featuring 3 bedrooms and 2 bathrooms for easy one-level living. The basement offers a spacious family room for gatherings, plus a two-car garage. Enjoy mature landscaping and a shaded, gently sloping backyard, with green space and a park just across the street. Convenient to all South Asheville amenities—shopping, dining, and schools—this property offers both charm and opportunity. Whether you preserve its vintage character or bring a fresh, modern transformation, this is the perfect canvas to make your next home.
Location
State NC
County Buncombe
Zoning RS4
Rooms
Basement Exterior Entry, Interior Entry, Partially Finished
Main Level Bedrooms 3
Interior
Heating Forced Air, Natural Gas
Cooling Central Air
Flooring Carpet, Linoleum, Wood
Fireplaces Type Family Room, Gas Log, Living Room
Fireplace true
Appliance Dishwasher, Electric Cooktop, Electric Oven, Refrigerator
Laundry In Basement
Exterior
Garage Spaces 2.0
Roof Type Fiberglass
Street Surface Concrete,Paved
Garage true
Building
Foundation Basement
Sewer Public Sewer
Water City
Architectural Style Ranch
Level or Stories One
Structure Type Brick Full
New Construction false
Schools
Elementary Schools Estes/Koontz
Middle Schools Valley Springs
High Schools T.C. Roberson
Others
Senior Community false
Special Listing Condition None
Read Less
Want to know what your home might be worth? Contact us for a FREE valuation!

Our team is ready to help you sell your home for the highest possible price ASAP
© 2026 Listings courtesy of Canopy MLS as distributed by MLS GRID. All Rights Reserved.
Bought with Matt Leicht • Nexus Realty LLC
NEARBY SCHOOLS & BUSINESSES