


$690,000
$695,000
0.7%For more information regarding the value of a property, please contact us for a free consultation.
404 Stratford RD Asheville, NC 28804
4 Beds
3 Baths
2,869 SqFt
Key Details
Sold Price $690,000
Property Type Single Family Home
Sub Type Single Family Residence
Listing Status Sold
Purchase Type For Sale
Square Footage 2,869 sqft
Price per Sqft $240
MLS Listing ID 4393541
Sold Date 07/23/26
Bedrooms 4
Full Baths 2
Half Baths 1
Abv Grd Liv Area 2,869
Year Built 1996
Lot Size 0.490 Acres
Acres 0.49
Property Sub-Type Single Family Residence
Property Description
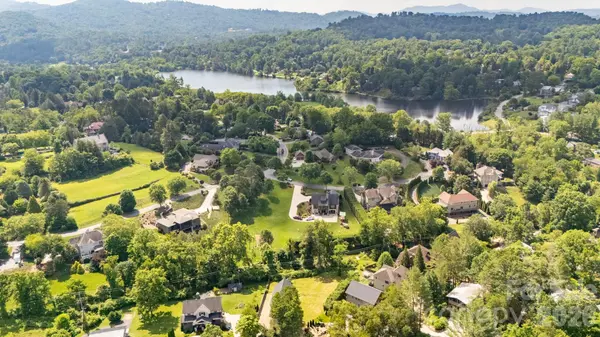
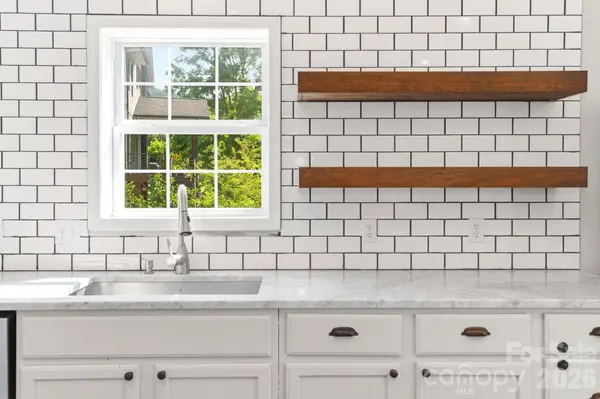
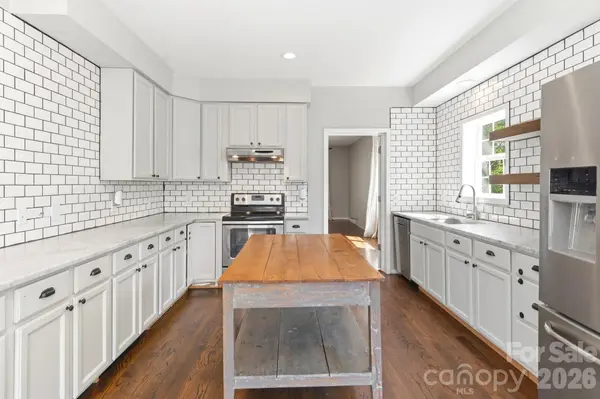
Desirable North Asheville location, walkable to Beaver Lake and the Bird Sanctuary. Located on a quiet street this home boasts a large covered front porch, oversized back deck overlooking a beautiful yard ideal for kids, families entertaining and more. An abundance of light inside with HW flooring throughout the main level, large kitchen and pantry with SS appliances and tile backsplash. Upper level features a large primary BR with newly renovated bathroom and large walk-in shower. Two more bedrooms and another full bath complete the second level. The third level features another bedroom or office plus a huge rec/play room. Single car garage in the basement and ample storage. Plumbed and heated and could be finished for additional square footage. Brand new roof installed in the Fall of 2025, brand new heat pump just installed and all new gas furnace and heat pump installed in 2019. This one is a must see!
Location
State NC
County Buncombe
Zoning RS4
Rooms
Basement Basement Garage Door
Primary Bedroom Level Upper
Interior
Heating Central, Natural Gas
Cooling Central Air, Heat Pump
Fireplace false
Appliance Dishwasher, Electric Cooktop, Electric Oven, Refrigerator, Washer/Dryer
Laundry Laundry Room, Main Level
Exterior
Roof Type Architectural Shingle
Street Surface Gravel,Paved
Garage false
Building
Lot Description Cleared, Level
Foundation Basement
Sewer Public Sewer
Water City
Level or Stories Two
Structure Type Vinyl
New Construction false
Schools
Elementary Schools Unspecified
Middle Schools Unspecified
High Schools Unspecified
Others
Senior Community false
Acceptable Financing Cash, Conventional
Listing Terms Cash, Conventional
Special Listing Condition None
Read Less
Want to know what your home might be worth? Contact us for a FREE valuation!

Our team is ready to help you sell your home for the highest possible price ASAP
© 2026 Listings courtesy of Canopy MLS as distributed by MLS GRID. All Rights Reserved.
Bought with Monica Krider • Coldwell Banker Advantage
NEARBY SCHOOLS & BUSINESSES