



$500,000
$520,000
3.8%For more information regarding the value of a property, please contact us for a free consultation.
103 Parkway CT Asheville, NC 28803
3 Beds
3 Baths
2,115 SqFt
Key Details
Sold Price $500,000
Property Type Townhouse
Sub Type Townhouse
Listing Status Sold
Purchase Type For Sale
Square Footage 2,115 sqft
Price per Sqft $236
Subdivision Deerwood
MLS Listing ID 4363332
Sold Date 08/04/26
Bedrooms 3
Full Baths 3
HOA Fees $530/mo
HOA Y/N 1
Abv Grd Liv Area 2,115
Year Built 1986
Lot Size 2,613 Sqft
Acres 0.06
Property Sub-Type Townhouse
Property Description
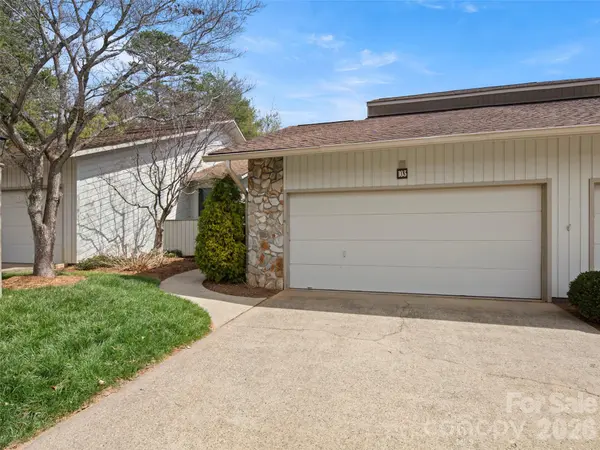
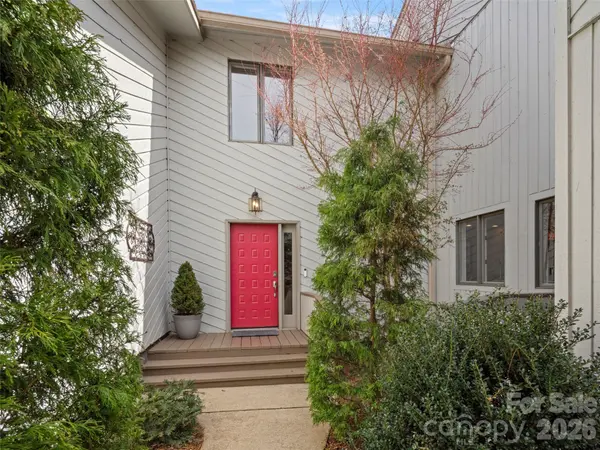
Stunning 2 story townhouse in the desirable south Asheville community of Deerwood. The current and prior owners have gone over the top in upgrades and renovations making the home move in ready and perfect for your Asheville home or a second home to lock and go. All high-end finishes, hardwood floors throughout, and great storage spaces, even the crawl space is completely encapsulated and climate controlled. There are so many upgrades and improvements a complete list is in the listing documents, and 103 Parkway is one you don't want to let slip away. This community is walking friendly, and includes a clubhouse, community pool, tennis and pickleball courts, along with monthly and seasonal community events for all to enjoy. Minutes from the Blue Ridge Parkway, and all that south Asheville has to offer.
Location
State NC
County Buncombe
Zoning RM16
Rooms
Primary Bedroom Level Upper
Main Level Bedrooms 1
Interior
Interior Features Attic Stairs Pulldown, Breakfast Bar, Entrance Foyer, Kitchen Island, Open Floorplan, Pantry, Walk-In Closet(s), Walk-In Pantry, Other - See Remarks
Heating Forced Air, Heat Pump
Cooling Central Air
Flooring Tile, Wood
Fireplaces Type Gas Log, Living Room
Fireplace true
Appliance Convection Oven, Dishwasher, Disposal, Dryer, Electric Oven, Electric Range, Electric Water Heater, Exhaust Hood, Microwave, Refrigerator, Self Cleaning Oven, Washer, Washer/Dryer
Laundry In Kitchen, Laundry Closet
Exterior
Exterior Feature Lawn Maintenance, Tennis Court(s)
Garage Spaces 2.0
Pool Fenced, Heated, In Ground, Outdoor Pool
Community Features Clubhouse, Pond, Street Lights, Tennis Court(s)
Utilities Available Cable Available, Natural Gas, Underground Utilities, Wired Internet Available
Roof Type Architectural Shingle
Street Surface Concrete,Paved
Garage true
Building
Lot Description Cul-De-Sac
Foundation Crawl Space
Sewer Public Sewer
Water City
Level or Stories Two
Structure Type Stone,Wood
New Construction false
Schools
Elementary Schools Estes/Koontz
Middle Schools Valley Springs
High Schools T.C. Roberson
Others
Pets Allowed Yes
HOA Name Baldwin Real Estate
Senior Community false
Restrictions Architectural Review,Other - See Remarks
Acceptable Financing Cash, Conventional
Listing Terms Cash, Conventional
Special Listing Condition None
Read Less
Want to know what your home might be worth? Contact us for a FREE valuation!

Our team is ready to help you sell your home for the highest possible price ASAP
© 2026 Listings courtesy of Canopy MLS as distributed by MLS GRID. All Rights Reserved.
Bought with Gordon Farquhar • Howard Hanna Beverly-Hanks Asheville-Biltmore Park
NEARBY SCHOOLS & BUSINESSES