



$432,732
$440,000
1.7%For more information regarding the value of a property, please contact us for a free consultation.
7 Wilshire DR Asheville, NC 28806
3 Beds
2 Baths
1,377 SqFt
Key Details
Sold Price $432,732
Property Type Single Family Home
Sub Type Single Family Residence
Listing Status Sold
Purchase Type For Sale
Square Footage 1,377 sqft
Price per Sqft $314
Subdivision Wilshire Park
MLS Listing ID 4359432
Sold Date 08/06/26
Style Traditional
Bedrooms 3
Full Baths 2
Abv Grd Liv Area 1,377
Year Built 1950
Lot Size 9,583 Sqft
Acres 0.22
Property Sub-Type Single Family Residence
Property Description
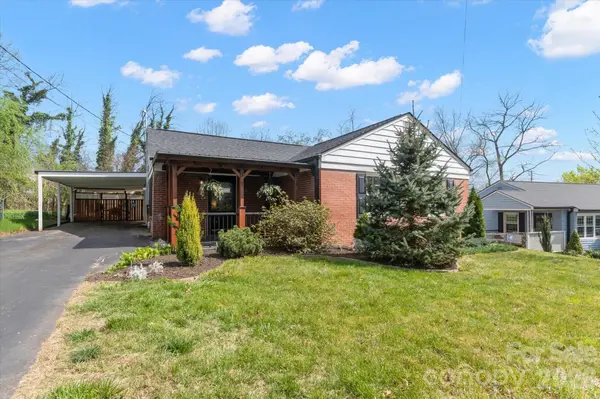
Back on the market! Buyer's loan fell through. Full of mid-century charm and thoughtful updates, this one-level home in Wilshire Park offers an easy, inviting lifestyle in one of West Asheville's most convenient locations. Just a short stroll to everyday essentials, local eateries, and the energy of Haywood Road in West Asheville, this home blends character, comfort, and connection.
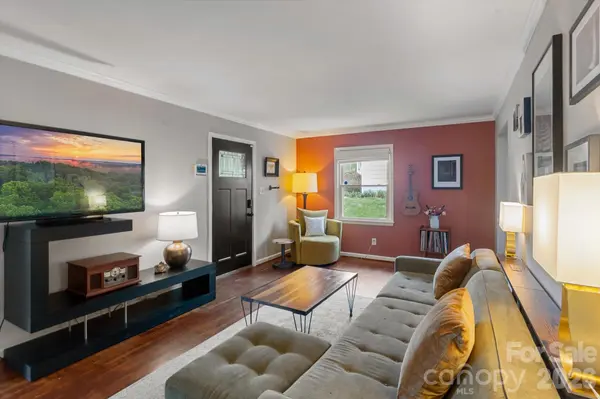
Inside, original details like hardwood floors, crown molding, and vintage doors with classic hardware create a sense of warmth and authenticity. Built-ins add both charm and functionality, including a dedicated office space that makes working from home feel seamless and inspiring. The updated kitchen brings a modern touch, featuring Kraftmaid cabinetry, quartz countertops, a stone backsplash, open shelving, and newer appliances—perfectly positioned to flow into the dining area for easy everyday living and gathering.
The primary suite is filled with natural light and offers the added comfort of a private en suite bath—creating a quiet retreat at the end of the day. With everything on one level, including laundry, the home lives simply and efficiently.
Step outside and you'll find where this property truly shines. Designed for both relaxation and entertaining, the outdoor spaces offer something for every moment—morning coffee on the covered front or back porches, afternoons spent by the garden beds, and evenings grilling + dining al fresco in the converted carport. The fully fenced backyard is spacious and thoughtfully landscaped, with mature flowers, bushes, and dedicated garden areas ready for herbs and vegetables.
Adding even more versatility, the property includes multiple outbuildings, highlighted by a 12x20 workshop/craft studio with electricity—an ideal bonus space for creative projects, a home office, or private retreat. A separate shed adds extra convenience and storage.
With a newer roof and heat pump (both just 3 years old), and access to the neighborhood greenway, this home offers a rare blend of character, functionality, and outdoor living—all in a location that makes daily life feel effortless!
Location
State NC
County Buncombe
Zoning RS8
Rooms
Primary Bedroom Level Main
Main Level Bedrooms 3
Interior
Heating Heat Pump
Cooling Heat Pump
Flooring Laminate, Tile, Wood
Fireplace false
Appliance Dishwasher, Electric Oven, Exhaust Fan, Microwave, Refrigerator, Washer/Dryer
Laundry Laundry Room
Exterior
Exterior Feature Storage
Carport Spaces 1
Fence Back Yard, Full
Utilities Available Natural Gas
Waterfront Description None
Roof Type Architectural Shingle
Street Surface Asphalt,Paved
Porch Covered, Front Porch, Rear Porch, Side Porch
Garage false
Building
Foundation Crawl Space
Sewer Public Sewer
Water City
Architectural Style Traditional
Level or Stories One
Structure Type Aluminum,Brick Partial,Vinyl
New Construction false
Schools
Elementary Schools Unspecified
Middle Schools Unspecified
High Schools Unspecified
Others
Senior Community false
Acceptable Financing Cash, Conventional
Listing Terms Cash, Conventional
Special Listing Condition None
Read Less
Want to know what your home might be worth? Contact us for a FREE valuation!

Our team is ready to help you sell your home for the highest possible price ASAP
© 2026 Listings courtesy of Canopy MLS as distributed by MLS GRID. All Rights Reserved.
Bought with Matt Jones • Pinnacle Lifestyle Realty LLC
NEARBY SCHOOLS & BUSINESSES