


$525,000
$510,000
2.9%For more information regarding the value of a property, please contact us for a free consultation.
1620 Ridge Haven RD Waxhaw, NC 28173
4 Beds
3 Baths
2,517 SqFt
Key Details
Sold Price $525,000
Property Type Single Family Home
Sub Type Single Family Residence
Listing Status Sold
Purchase Type For Sale
Square Footage 2,517 sqft
Price per Sqft $208
Subdivision Millbridge
MLS Listing ID 4400731
Sold Date 08/18/26
Bedrooms 4
Full Baths 2
Half Baths 1
Construction Status Completed
HOA Fees $50/Semi-Annually
HOA Y/N 1
Abv Grd Liv Area 2,517
Year Built 2010
Lot Size 10,018 Sqft
Acres 0.23
Property Sub-Type Single Family Residence
Property Description
Welcome home to this beautifully maintained Craftsman-style residence, where thoughtful design, exceptional outdoor living, and resort-style amenities come together to create the perfect place to call home. Situated on a picturesque, tree-lined street in one of the area's most sought-after communities, this home offers a perfect open floor plan filled with natural light, a spacious great room anchored by a cozy fireplace, and beautiful views of the private backyard from nearly every main living space.
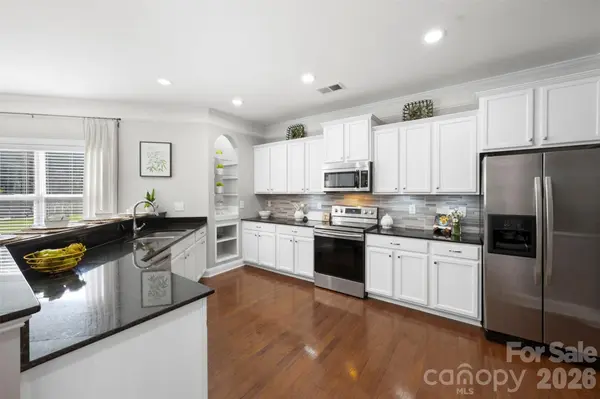
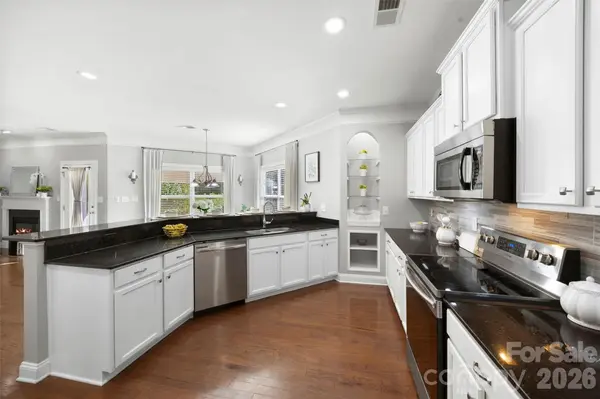
The heart of the home is the expansive kitchen, featuring abundant counter space, an oversized eat-in area, walk-in pantry, additional pantry, and a versatile nook that could easily serve as a butler's pantry or coffee station. The spacious dining room is perfect for hosting family gatherings, while the breakfast area overlooks the beautifully landscaped backyard, making every meal feel special.
The luxurious primary suite offers the perfect retreat, while three additional spacious bedrooms upstairs provide plenty of room for family and guests. An additional flex room with a large storage closet is ideal for a home office, playroom, hobby space, or potential fifth bedroom. Fresh interior paint and brand-new carpet upstairs make this home completely move-in ready.
Step outside and discover what truly sets this property apart. The custom-covered outdoor living area features large ceiling fans, an extended patio, and an incredible entertainment space complete with built-in shelving, a kitchenette, TV hookups, stereo connections, and room to host unforgettable gatherings. Whether you're watching the big game, enjoying happy hour with friends, or relaxing around the custom fire pit, this backyard was designed for making memories. The deep, level, fenced backyard offers exceptional privacy and plenty of room to add the pool of your dreams while still maintaining generous green space.
Beyond your front door, enjoy an award-winning, resort-style community featuring multiple pools, a three-story waterslide, lap pool, fitness center, clubhouse, social director, outdoor basketball courts, tennis courts, putt-putt golf, scenic walking trails, beautiful ponds, playgrounds, and year-round activities for all ages. All of this is complemented by top-rated schools and a location that offers the perfect blend of convenience and lifestyle.
This is more than just a beautiful home—it's the lifestyle you've been waiting for.
Location
State NC
County Union
Zoning AL5
Rooms
Primary Bedroom Level Upper
Interior
Interior Features Attic Stairs Pulldown, Breakfast Bar, Cable Prewire, Drop Zone, Entrance Foyer, Garden Tub, Open Floorplan, Pantry, Walk-In Closet(s), Walk-In Pantry, Other - See Remarks
Heating Forced Air, Natural Gas, Zoned
Cooling Ceiling Fan(s), Central Air, Zoned
Flooring Carpet, Hardwood, Tile
Fireplaces Type Gas, Gas Log, Great Room
Fireplace true
Appliance Dishwasher, Disposal, Electric Oven, Electric Range, Exhaust Fan, Microwave, Plumbed For Ice Maker, Self Cleaning Oven, Tankless Water Heater
Laundry Laundry Room, Upper Level
Exterior
Exterior Feature Fire Pit, Other - See Remarks
Garage Spaces 2.0
Fence Back Yard, Fenced
Community Features Business Center, Cabana, Clubhouse, Elevator, Fitness Center, Game Court, Outdoor Pool, Picnic Area, Playground, Pond, Putting Green, Recreation Area, Sidewalks, Sport Court, Street Lights, Tennis Court(s), Walking Trails, Other
Utilities Available Electricity Connected, Natural Gas
Roof Type Architectural Shingle
Street Surface Concrete,Paved
Porch Covered, Patio, Rear Porch
Garage true
Building
Lot Description Level, Private, Wooded
Foundation Slab
Sewer Public Sewer
Water City
Level or Stories Two
Structure Type Stone Veneer,Vinyl
New Construction false
Construction Status Completed
Schools
Elementary Schools Kensington
Middle Schools Cuthbertson
High Schools Cuthbertson
Others
HOA Name William Douglas Mang
Senior Community false
Restrictions Subdivision
Acceptable Financing Cash, Conventional, FHA, VA Loan
Listing Terms Cash, Conventional, FHA, VA Loan
Special Listing Condition None
Read Less
Want to know what your home might be worth? Contact us for a FREE valuation!

Our team is ready to help you sell your home for the highest possible price ASAP
© 2026 Listings courtesy of Canopy MLS as distributed by MLS GRID. All Rights Reserved.
Bought with Joe McCourt • Giving Tree Realty
NEARBY SCHOOLS & BUSINESSES