



$549,000
$549,000
For more information regarding the value of a property, please contact us for a free consultation.
72 Ivanhoe AVE Asheville, NC 28806
3 Beds
2 Baths
1,551 SqFt
Key Details
Sold Price $549,000
Property Type Single Family Home
Sub Type Single Family Residence
Listing Status Sold
Purchase Type For Sale
Square Footage 1,551 sqft
Price per Sqft $353
Subdivision Lucerne Park
MLS Listing ID 4398114
Sold Date 08/27/26
Style Colonial,Traditional
Bedrooms 3
Full Baths 2
Abv Grd Liv Area 1,551
Year Built 1948
Lot Size 0.260 Acres
Acres 0.26
Property Sub-Type Single Family Residence
Property Description
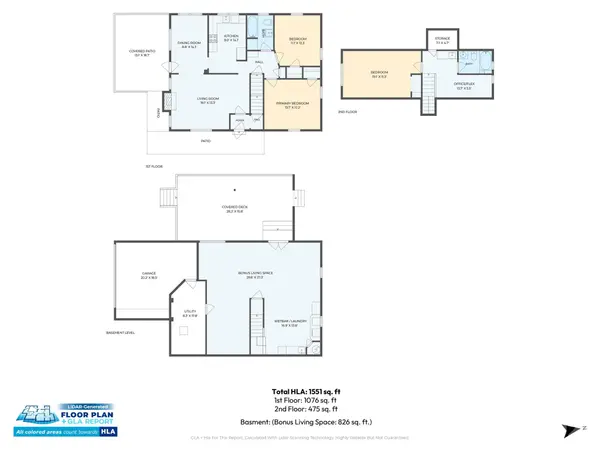
Located in Lucerne Park, this classic brick home offers the perfect blend of charm, character, and convenience. Just minutes from the heart of West Asheville and less than half a mile from Leo's House of Thirst, you'll enjoy easy access to local favorites, dining, and shops while coming home to the peaceful setting of an established neighborhood. Set on a little over a quarter acre, the beautifully landscaped property is a gardener's paradise with a partially fenced backyard and plenty of room to relax or entertain. Enjoy your morning coffee from the welcoming side porch, spend evenings on the spacious back deck, or unwind in the hot tub overlooking the backyard. Inside, you'll find 3 bedrooms, 2 updated bathrooms, and a floor plan that adapts to a variety of lifestyles. The upper level is well suited for use as a private primary suite or guest retreat, complete with its own entrance and an adjoining bonus room ideal for a home office, sitting room, or dressing area. The walk-out basement offers an additional 826 square feet of bonus space (not included in the total HLA), providing exceptional flexibility for hobbies, recreation, fitness, or work-from-home needs. French doors lead directly to the back deck, creating an easy indoor-outdoor connection, while the attached garage and utility room add everyday convenience to the lower level.
Location
State NC
County Buncombe
Zoning RS8
Rooms
Basement Basement Garage Door, Daylight, Exterior Entry, Interior Entry, Walk-Out Access, Walk-Up Access
Primary Bedroom Level Main
Main Level Bedrooms 2
Interior
Heating Floor Furnace, Natural Gas
Cooling Ceiling Fan(s), Central Air, Electric
Flooring Linoleum, Tile, Wood
Fireplaces Type Living Room, Non-Functional
Fireplace true
Appliance Dishwasher, Dryer, Electric Oven, Electric Range, Electric Water Heater, Refrigerator, Washer, Washer/Dryer
Laundry Lower Level
Exterior
Exterior Feature Hot Tub, Rainwater Catchment
Garage Spaces 1.0
Fence Back Yard, Partial
Utilities Available Cable Available, Fiber Optics, Natural Gas, Wired Internet Available
View Mountain(s), Year Round
Roof Type Fiberglass
Street Surface Asphalt,Paved
Porch Covered, Deck, Patio, Side Porch
Garage true
Building
Lot Description Green Area, Sloped, Wooded
Foundation Basement
Sewer Public Sewer
Water City
Architectural Style Colonial, Traditional
Level or Stories One and One Half
Structure Type Brick Full
New Construction false
Schools
Elementary Schools Asheville City
Middle Schools Asheville
High Schools Asheville
Others
Senior Community false
Acceptable Financing Assumable, Cash, Conventional, VA Loan
Listing Terms Assumable, Cash, Conventional, VA Loan
Special Listing Condition None
Read Less
Want to know what your home might be worth? Contact us for a FREE valuation!

Our team is ready to help you sell your home for the highest possible price ASAP
© 2026 Listings courtesy of Canopy MLS as distributed by MLS GRID. All Rights Reserved.
Bought with Steve Heiselman • EXP Realty LLC
NEARBY SCHOOLS & BUSINESSES