



$1,399,900
$1,399,900
For more information regarding the value of a property, please contact us for a free consultation.
3973 Valley View CIR Clemmons, NC 27012
5 Beds
5 Baths
4,604 SqFt
Key Details
Sold Price $1,399,900
Property Type Single Family Home
Sub Type Single Family Residence
Listing Status Sold
Purchase Type For Sale
Square Footage 4,604 sqft
Price per Sqft $304
Subdivision Fair Oaks
MLS Listing ID 4407310
Sold Date 09/04/26
Bedrooms 5
Full Baths 5
Construction Status Completed
HOA Fees $50/ann
HOA Y/N 1
Abv Grd Liv Area 3,503
Year Built 2025
Lot Size 1.320 Acres
Acres 1.32
Property Sub-Type Single Family Residence
Property Description
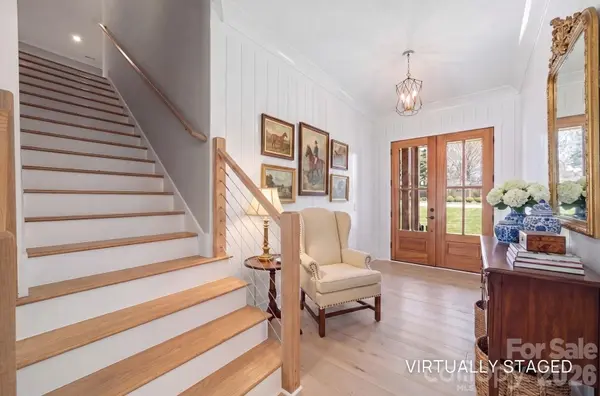
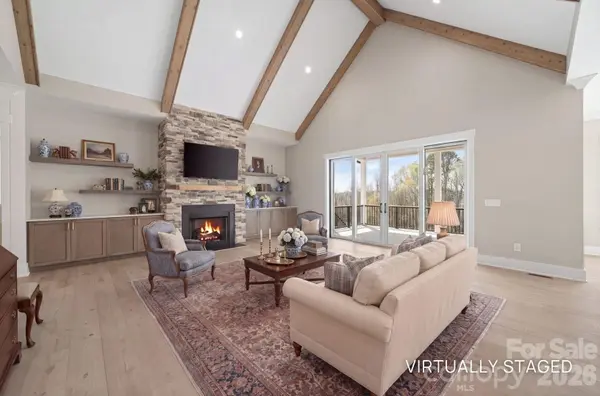
Experience luxury living at its finest in this stunning 5 bedroom - 5 bathroom estate that is designed for comfort, style and sophistication. Quietly tucked away on what has long been one of the most sought-after areas in the heart of Clemmons, 3973 Valley View Circle awaits you. Stepping inside discerning buyers will be delighted with the culinary style kitchen inspired for cooking enthusiasts, those perfect family meals and quiets moments over morning coffee. The owners retreat offers a true spa inspired bathroom with exquisite finishes and serene ambiance. From the second-floor buyers will find 2 more bedrooms, a well-designed loft and a bonus room that is easily a dedicated play room. Enjoy entertaining from your lower-level great room complete with a wet bar, a guest suite and ample workshop space for the gardening tools and more. Stepping outside buyers will enjoy a spacious covered porch that will overlook a tree lined back yard - an idyllic setting for peaceful relaxation.
Location
State NC
County Forsyth
Zoning RA3
Rooms
Basement Daylight, Full, Partially Finished, Storage Space, Unfinished, Walk-Out Access
Primary Bedroom Level Main
Main Level Bedrooms 2
Interior
Heating Electric, Forced Air, Natural Gas
Cooling Central Air, Multi Units
Fireplace true
Appliance Convection Microwave, Convection Oven, Dishwasher, Double Oven, Exhaust Hood, Gas Range, Warming Drawer
Laundry Laundry Room
Exterior
Garage Spaces 3.0
Street Surface Concrete,Paved
Garage true
Building
Lot Description Cleared
Foundation Basement
Sewer Public Sewer
Water Public
Level or Stories One and One Half
Structure Type Brick Partial
New Construction true
Construction Status Completed
Schools
Elementary Schools Unspecified
Middle Schools Unspecified
High Schools Unspecified
Others
Senior Community false
Special Listing Condition None
Read Less
Want to know what your home might be worth? Contact us for a FREE valuation!

Our team is ready to help you sell your home for the highest possible price ASAP
© 2026 Listings courtesy of Canopy MLS as distributed by MLS GRID. All Rights Reserved.
Bought with Non Member • Canopy Administration
NEARBY SCHOOLS & BUSINESSES