

$411,000
$437,000
5.9%For more information regarding the value of a property, please contact us for a free consultation.
28 Chatham RD Asheville, NC 28804
2 Beds
1 Bath
911 SqFt
Key Details
Sold Price $411,000
Property Type Single Family Home
Sub Type Single Family Residence
Listing Status Sold
Purchase Type For Sale
Square Footage 911 sqft
Price per Sqft $451
Subdivision Jackson Park
MLS Listing ID 4394555
Sold Date 09/04/26
Bedrooms 2
Full Baths 1
Construction Status Completed
Abv Grd Liv Area 911
Year Built 1927
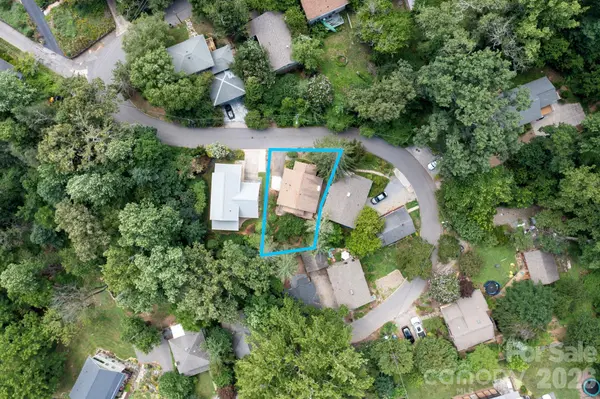
Lot Size 4,791 Sqft
Acres 0.11
Property Sub-Type Single Family Residence
Property Description
Accepting Back-up Offers!
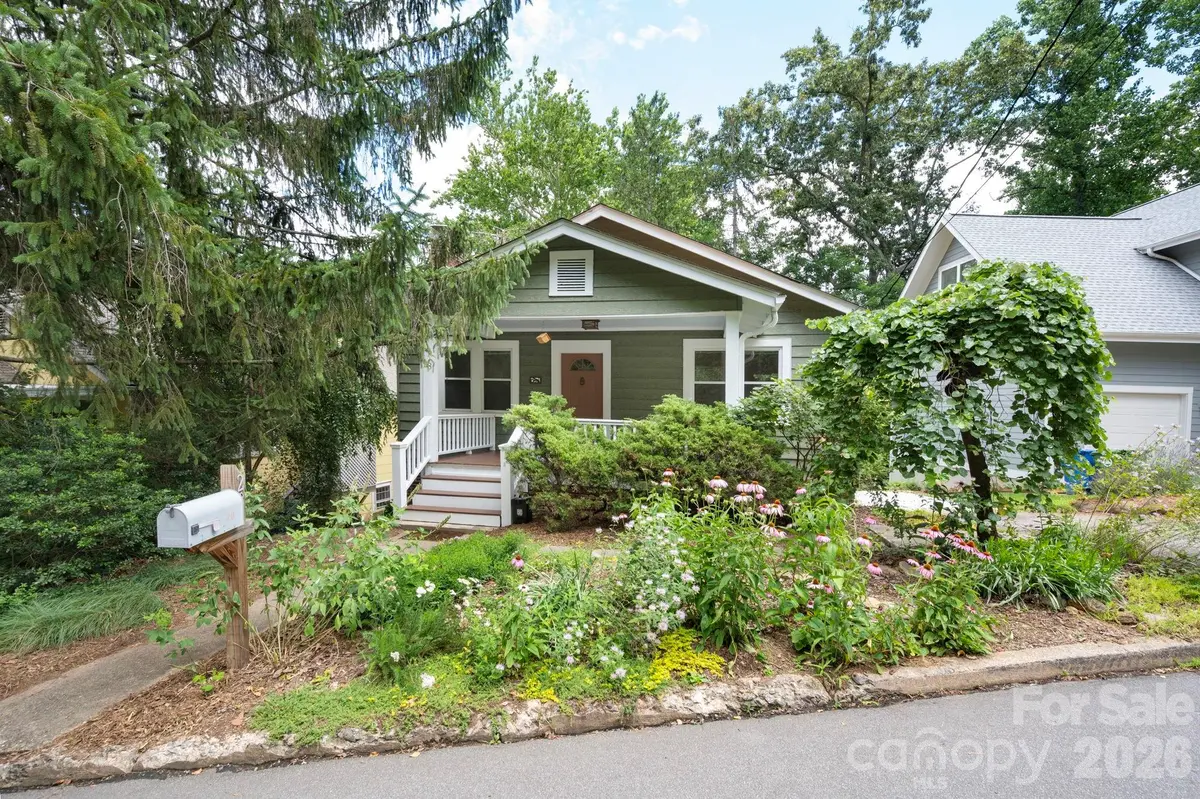
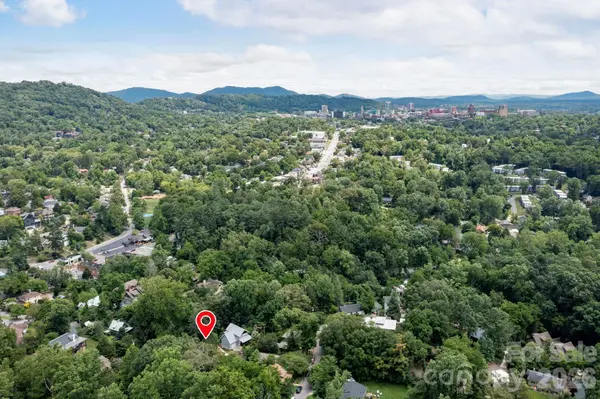
Classic Asheville bungalow in popular, walkable Jackson Park neighborhood. Well-established, friendly neighborhood close to many beloved features of Asheville. Walk to North Asheville Tailgate Market, UNC-Asheville, Botanical Garden, Reid Creek Greenway, Weaver Park, and North Asheville restaurants, with downtown Asheville just a 1.5 mile walk.
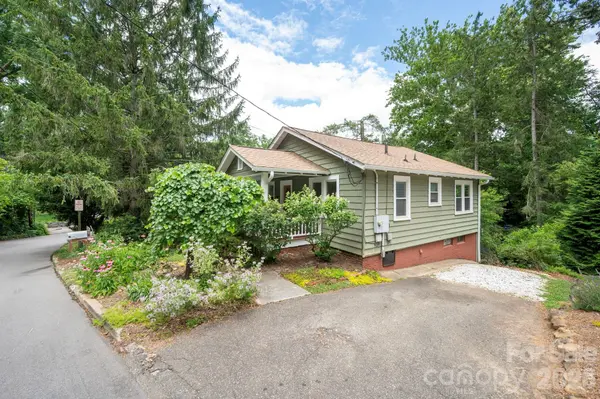
The lay-out of the home features both flowing areas and cozy nooks. As you enter, you experience at a glance the pretty living room, bright dining room, and treehouse-feel back porch. Bedrooms are cozy and full of natural light. The home channels historic Asheville with 1920s Craftsman architectural features such as hardwood floors, a gabled roof, a roomy front porch, crown molding, and large windows in every room.
In addition, the home features many updates that support the home's move-in readiness and sustainability, including an energy efficient 2018 Bosch heat pump, 2018 hybrid water heater, vinyl windows, plumbing and electric updates. A kitchen renovation added a long countertop overlooking the natural backyard. The primary bedroom has a walk-in closet. Durable aluminum siding protects the home's original wood siding.
The large basement includes new flooring, a storage room with shelving, and an open area for an artist's studio, workroom, or video gaming den. Outside spaces include an inviting covered front porch and a backyard deck with a tree house vibe, as well as front and back urban gardens featuring over thirty kinds of native plants attracting birds and butterflies.
Location
State NC
County Buncombe
Zoning RS8
Rooms
Basement Exterior Entry, Interior Entry
Primary Bedroom Level Main
Main Level Bedrooms 2
Interior
Heating ENERGY STAR Qualified Equipment, Heat Pump
Cooling ENERGY STAR Qualified Equipment, Heat Pump
Flooring Tile, Wood
Fireplaces Type Living Room
Fireplace true
Appliance Dishwasher, Disposal, Dryer, Electric Oven, Electric Range, Electric Water Heater, Microwave, Refrigerator, Washer/Dryer
Laundry In Basement
Exterior
Utilities Available Fiber Optics
Roof Type Composition
Street Surface Gravel,Paved
Porch Balcony, Covered, Deck, Front Porch, Patio, Porch, Rear Porch
Garage false
Building
Lot Description Sloped, Wooded
Foundation Basement, Slab
Sewer Public Sewer
Water City
Level or Stories One
Structure Type Aluminum,Brick Partial
New Construction false
Construction Status Completed
Schools
Elementary Schools Asheville City
Middle Schools Asheville
High Schools Asheville
Others
Senior Community false
Acceptable Financing Cash, Conventional
Listing Terms Cash, Conventional
Special Listing Condition None
Read Less
Want to know what your home might be worth? Contact us for a FREE valuation!

Our team is ready to help you sell your home for the highest possible price ASAP
© 2026 Listings courtesy of Canopy MLS as distributed by MLS GRID. All Rights Reserved.
Bought with Todd Dunnuck • Mtn. Land Properties, LLC
NEARBY SCHOOLS & BUSINESSES