



$556,000
$575,000
3.3%For more information regarding the value of a property, please contact us for a free consultation.
309 London RD Asheville, NC 28803
5 Beds
3 Baths
2,418 SqFt
Key Details
Sold Price $556,000
Property Type Single Family Home
Sub Type Single Family Residence
Listing Status Sold
Purchase Type For Sale
Square Footage 2,418 sqft
Price per Sqft $229
Subdivision Biltmore Heights
MLS Listing ID 4390562
Sold Date 09/02/26
Bedrooms 5
Full Baths 3
Abv Grd Liv Area 2,418
Year Built 2017
Lot Size 7,840 Sqft
Acres 0.18
Property Sub-Type Single Family Residence
Property Description
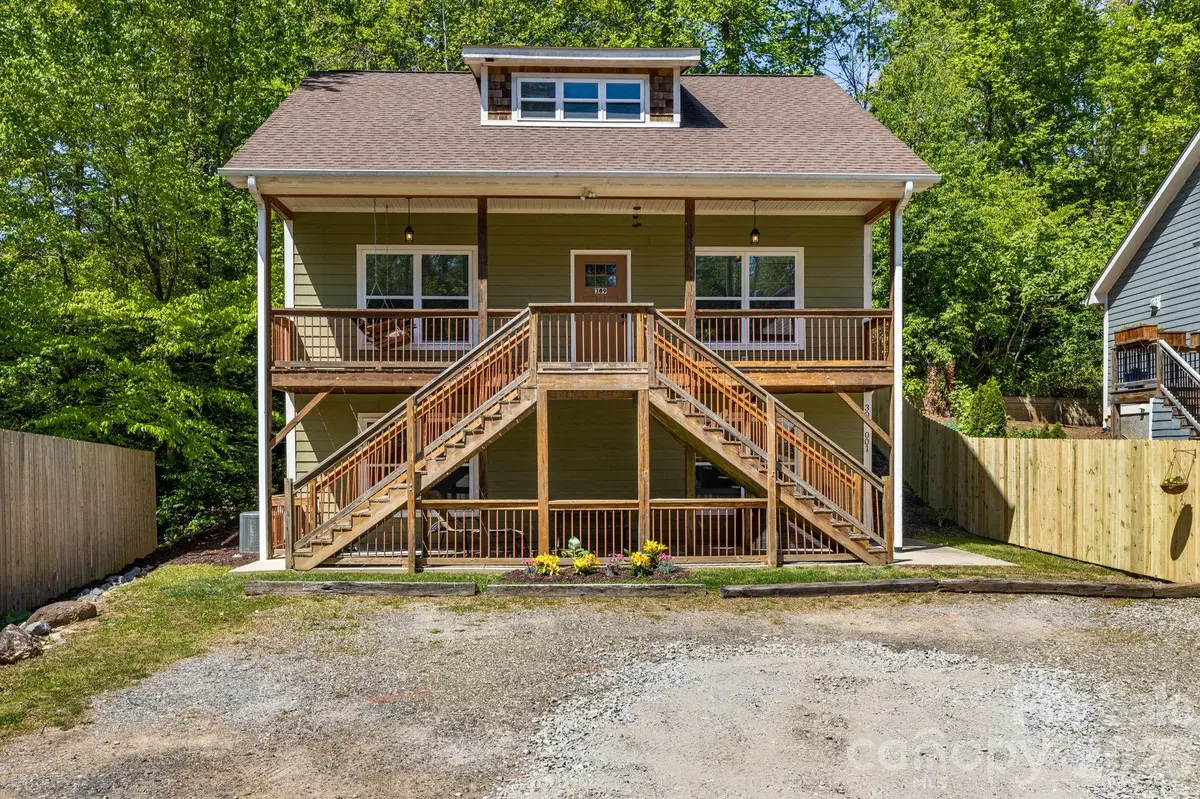
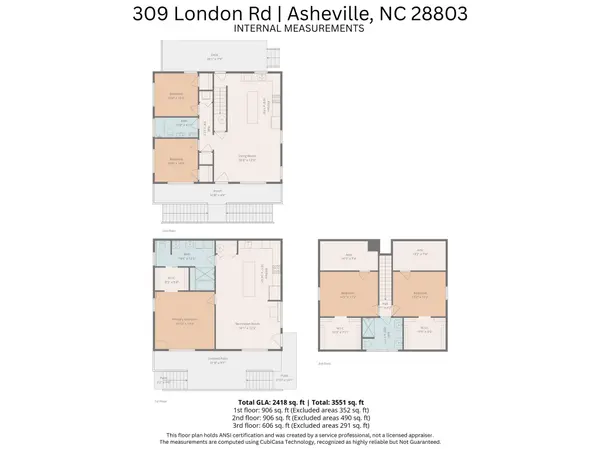
PRICE IMPROVEMENT! Versatile 5BR/3BA home in South Asheville featuring a private 1BR suite with separate entrance—ideal for multigenerational living, guests, a home office, or mortgage-offset rental income.
Built in 2017, this move-in-ready home offers near 2,500 sq ft, hardwood floors, granite countertops, two full kitchens, abundant storage, and flexible living space to fit a variety of lifestyles. The private suite provides separation while remaining connected to the main home, creating endless possibilities for extended family, caregivers, college students, or supplemental income.
Recent improvements include a new privacy fence and fresh landscaping. Conveniently located minutes from Biltmore Village, Mission Hospital, downtown Asheville, shopping, dining, and major highways.
A rare opportunity to own a newer construction home with built-in flexibility, income potential, and no HOA in one of Asheville's most convenient locations.
Location
State NC
County Buncombe
Zoning RS-8
Rooms
Basement Apartment, Walk-Out Access
Main Level Bedrooms 2
Interior
Interior Features Open Floorplan, Storage, Walk-In Closet(s), Walk-In Pantry
Heating Baseboard, Central, Ductless
Cooling Central Air, Ductless
Flooring Concrete, Tile, Wood
Fireplace false
Appliance Dishwasher, Disposal, Dryer, Electric Cooktop, Electric Oven, Electric Range, Electric Water Heater, ENERGY STAR Qualified Washer, ENERGY STAR Qualified Dishwasher, ENERGY STAR Qualified Dryer, Exhaust Fan, Exhaust Hood, Freezer, Oven, Refrigerator with Ice Maker, Washer/Dryer
Laundry In Hall
Exterior
Fence Partial, Wood
Utilities Available Fiber Optics, Wired Internet Available
Roof Type Architectural Shingle
Street Surface Gravel,Paved
Porch Covered, Deck, Front Porch, Rear Porch
Garage false
Building
Lot Description Wooded
Foundation Basement
Sewer Public Sewer
Water City
Level or Stories Three
Structure Type Hardboard Siding
New Construction false
Schools
Elementary Schools William Estes
Middle Schools Unspecified
High Schools T.C. Roberson
Others
Senior Community false
Acceptable Financing Cash, Conventional
Listing Terms Cash, Conventional
Special Listing Condition None
Read Less
Want to know what your home might be worth? Contact us for a FREE valuation!

Our team is ready to help you sell your home for the highest possible price ASAP
© 2026 Listings courtesy of Canopy MLS as distributed by MLS GRID. All Rights Reserved.
Bought with Jessica Kitsos • WEICHERT, Realtors - Unlimited
NEARBY SCHOOLS & BUSINESSES