



$330,000
$359,000
8.1%For more information regarding the value of a property, please contact us for a free consultation.
32 Hillendale RD Asheville, NC 28805
3 Beds
2 Baths
1,032 SqFt
Key Details
Sold Price $330,000
Property Type Single Family Home
Sub Type Single Family Residence
Listing Status Sold
Purchase Type For Sale
Square Footage 1,032 sqft
Price per Sqft $319
Subdivision Kenilworth
MLS Listing ID 4367187
Sold Date 09/10/26
Bedrooms 3
Full Baths 1
Half Baths 1
Abv Grd Liv Area 1,032
Year Built 1967
Lot Size 0.340 Acres
Acres 0.34
Property Sub-Type Single Family Residence
Property Description
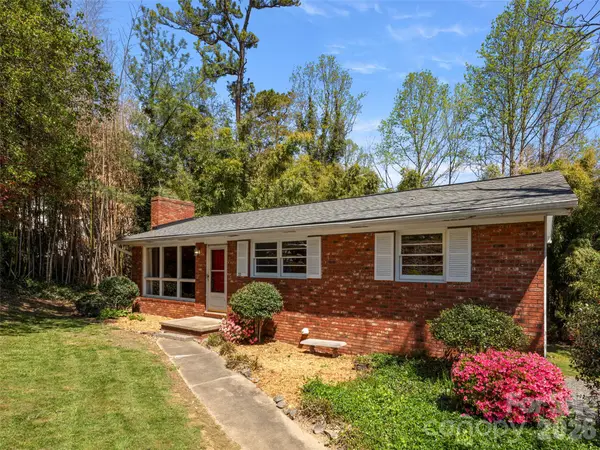
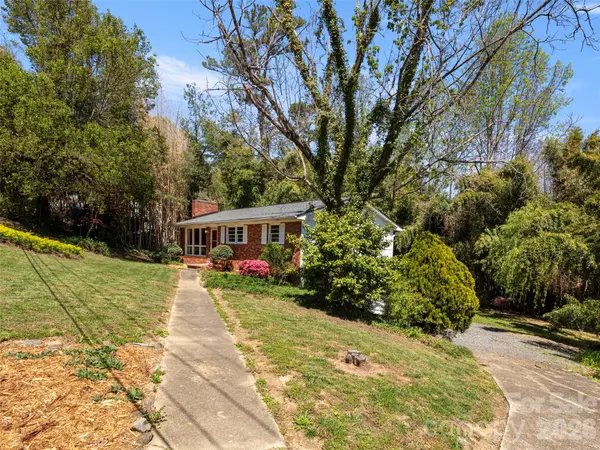
A Historic Haven in Desirable Kenilworth! Now you have the opportunity to make this home your own! This 3 bedroom, 1.5 bath brick residence is perfectly situated in Asheville's desirable & historic Kenilworth neighborhood. This charming home had a new roof installed in 2023 and the kitchen has a brand new oven and electric cooktop. Step outside to enjoy your own private retreat. The property boasts a large, private lot featuring a tranquil creek and a covered back deck, perfect for entertaining or quiet relaxation. Benefit from a central location with effortless access to downtown Asheville, shopping, and acclaimed dining. This location offers a lifestyle that is both laid-back and plugged into the city's vibrant arts and restaurant scenes. Property is in an estate and being sold As Is/Where Is and is exempt from NC RPD. Tax value listed is the 2021 tax value which the 2026 tax bill will be based on. The 2027 tax bill will be based on the new assessed tax value of $492,600.
Location
State NC
County Buncombe
Zoning RM6
Rooms
Basement Basement Garage Door, Exterior Entry, Full, Storage Space, Unfinished, Walk-Out Access, Walk-Up Access
Primary Bedroom Level Main
Main Level Bedrooms 3
Interior
Heating Oil
Cooling Ceiling Fan(s)
Flooring Linoleum, Vinyl, Wood
Fireplaces Type Living Room, Wood Burning Stove
Fireplace true
Appliance Dishwasher, Disposal, Dryer, Electric Cooktop, Electric Oven, Electric Water Heater, Refrigerator, Washer
Laundry In Basement
Exterior
Garage Spaces 1.0
Community Features Street Lights
Roof Type Composition
Street Surface Concrete,Paved
Porch Covered, Deck
Garage true
Building
Lot Description Level, Rolling Slope, Creek/Stream, Wooded
Foundation Basement
Sewer Public Sewer
Water City
Level or Stories One
Structure Type Brick Partial,Block,Wood
New Construction false
Schools
Elementary Schools Haw Creek
Middle Schools Ac Reynolds
High Schools Ac Reynolds
Others
Senior Community false
Acceptable Financing Cash, Conventional, FHA, VA Loan
Listing Terms Cash, Conventional, FHA, VA Loan
Special Listing Condition Estate, Third Party Approval
Read Less
Want to know what your home might be worth? Contact us for a FREE valuation!

Our team is ready to help you sell your home for the highest possible price ASAP
© 2026 Listings courtesy of Canopy MLS as distributed by MLS GRID. All Rights Reserved.
Bought with Carly Esslinger • Town and Mountain Realty
NEARBY SCHOOLS & BUSINESSES