
$295,700
$298,599
1.0%For more information regarding the value of a property, please contact us for a free consultation.
126 Sunset DR Chester, SC 29706
4 Beds
2 Baths
2,200 SqFt
Key Details
Sold Price $295,700
Property Type Single Family Home
Sub Type Single Family Residence
Listing Status Sold
Purchase Type For Sale
Square Footage 2,200 sqft
Price per Sqft $134
MLS Listing ID 4290675
Sold Date 09/15/26
Style Ranch
Bedrooms 4
Full Baths 2
Abv Grd Liv Area 1,766
Year Built 1978
Lot Size 0.790 Acres
Acres 0.79
Property Sub-Type Single Family Residence
Property Description
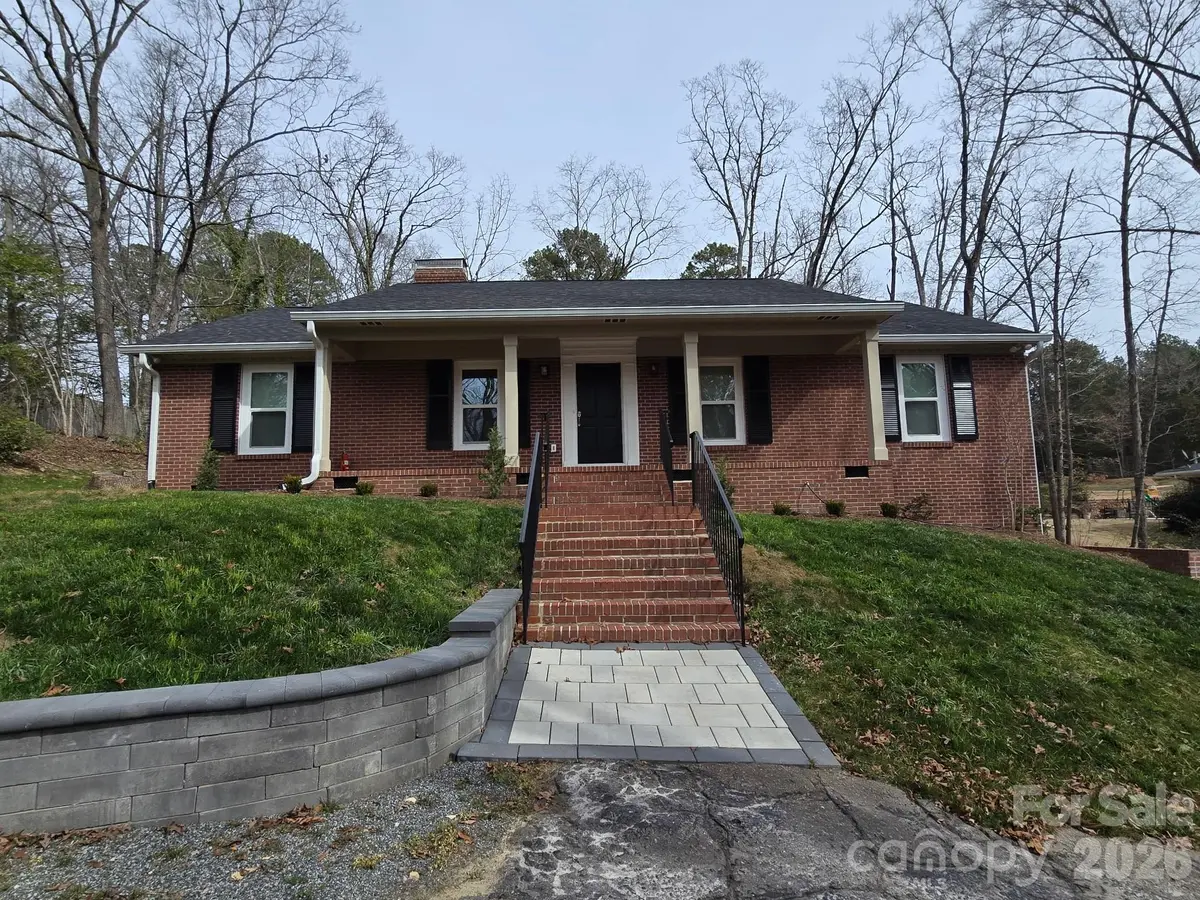
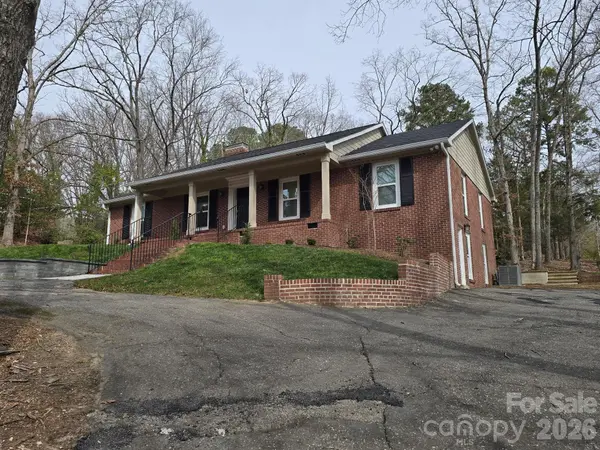
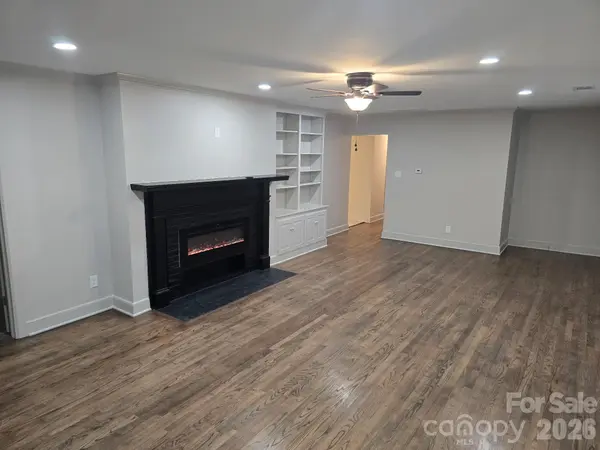
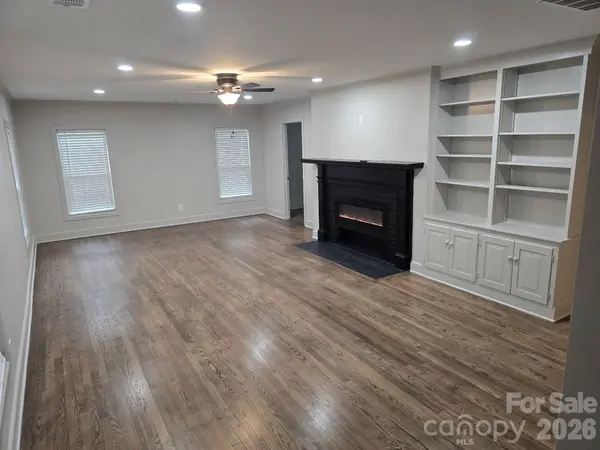
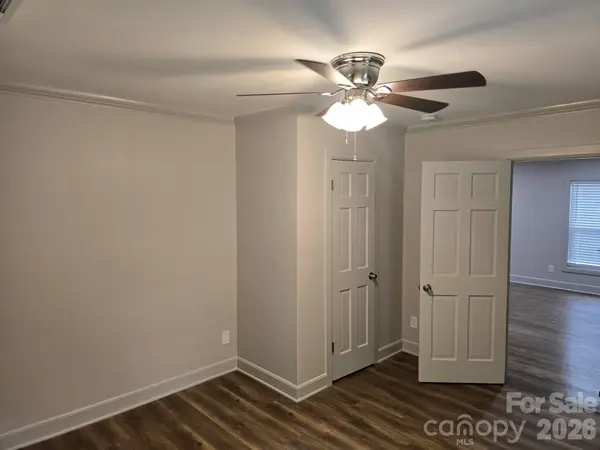
THIS HOME IS ELIGIBLE FOR UP TO 100% FINIANCING -ASK ME HOW! It is beautifully renovated full brick home with modern luxury. This spacious 4-bedroom, 2-bath residence offers over 2,200 square feet of living space and sits on nearly an acre surrounded by peaceful, mature trees in both front and back yards. Inside, enjoy gleaming hardwood floors, recessed lighting, exquisite fixtures, and an open layout perfect for entertaining. The kitchen impresses with granite countertops, stainless steel appliances, porcelain tile flooring, and updated lighting. Both bathrooms feature porcelain-tiled showers, new fixtures, and stylish lighting. Each bedroom comes with remote-control ceiling fans with adjustable settings for year-round comfort. Major updates include a new roof, windows, plumbing, electrical wiring, and HVAC system, giving peace of mind for years to come. A basement offers extra space for entertainment or storage, while the enclosed porch overlooks a spacious yard ready for your garden or relaxation. Move-in ready and now listed UNDER 300,000, with a motivated seller ready to close. Seller may entertain playing towards closing costs with acceptable offer.
Location
State SC
County Chester
Zoning R
Rooms
Basement Interior Entry, Partially Finished, Storage Space, Walk-Out Access
Guest Accommodations None
Primary Bedroom Level Main
Main Level Bedrooms 4
Interior
Interior Features Attic Stairs Pulldown, Breakfast Bar
Heating Electric, Heat Pump
Cooling Central Air
Flooring Tile, Wood
Fireplaces Type Electric, Living Room
Fireplace true
Appliance Dishwasher, Disposal, Electric Range, Microwave
Laundry Electric Dryer Hookup, Laundry Room, Main Level, Washer Hookup
Exterior
Utilities Available Cable Available, Electricity Connected
Roof Type Architectural Shingle
Street Surface Concrete,Paved
Porch Front Porch, Rear Porch, Screened
Garage false
Building
Lot Description Wooded
Foundation Basement
Sewer Public Sewer
Water City
Architectural Style Ranch
Level or Stories One
Structure Type Brick Full
New Construction false
Schools
Elementary Schools Unspecified
Middle Schools Unspecified
High Schools Unspecified
Others
Senior Community false
Acceptable Financing Conventional, FHA, USDA Loan
Horse Property None
Listing Terms Conventional, FHA, USDA Loan
Special Listing Condition None
Read Less
Want to know what your home might be worth? Contact us for a FREE valuation!

Our team is ready to help you sell your home for the highest possible price ASAP
© 2026 Listings courtesy of Canopy MLS as distributed by MLS GRID. All Rights Reserved.
Bought with Kara Winn • Rinehart Realty Corporation
NEARBY SCHOOLS & BUSINESSES