


$433,000
$445,900
2.9%For more information regarding the value of a property, please contact us for a free consultation.
64 Arthur RD Asheville, NC 28806
2 Beds
3 Baths
1,450 SqFt
Key Details
Sold Price $433,000
Property Type Single Family Home
Sub Type Single Family Residence
Listing Status Sold
Purchase Type For Sale
Square Footage 1,450 sqft
Price per Sqft $298
Subdivision Malvern Hills
MLS Listing ID 4411808
Sold Date 09/16/26
Style Tudor
Bedrooms 2
Full Baths 1
Half Baths 2
Abv Grd Liv Area 1,450
Year Built 1946
Lot Size 0.370 Acres
Acres 0.37
Property Sub-Type Single Family Residence
Property Description
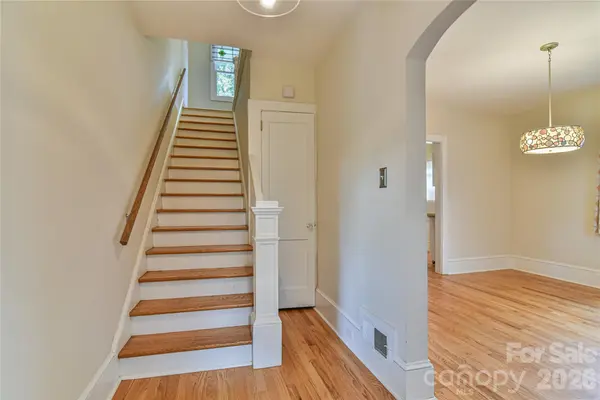
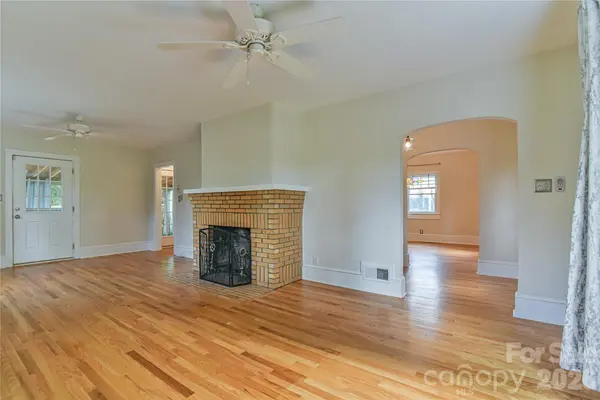
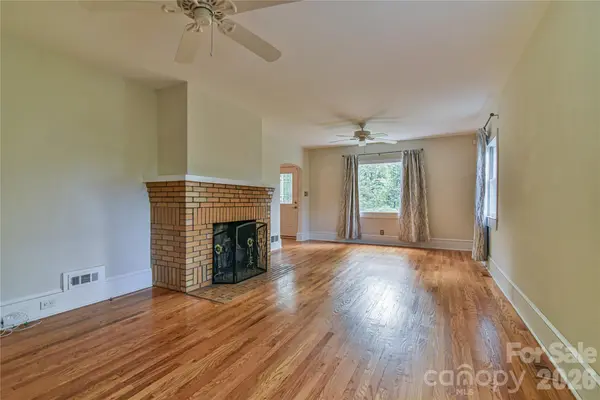
Desirable Malvern Hills! This 1940s charmer lives large for a 2-bedroom home. The covered front entry offers shelter from the elements. Step inside to a formal entry with coat closet; generous dining room; spacious living room with wood burning fireplace; kitchen with Corian counter,s stowable island, stainless steel appliances, and built-in pantry; a convenient main level half bath, and great natural light through numerous windows. Upstairs you'll find two sizable bedrooms, a full bath with tiled tub/shower surround, and attic/eave storage. Full basement with laundry and a partial bath. Original doors, hardware, and woods floors throughout. Enjoy outdoor living space on the large, screened porch with ceiling fan; private back yard; and fenced back/side yard for pets and play. The lot offers space for gardening with perennial plants, shrubs, and trees. This wonderful West Asheville location is only a half mile to Malvern Hills Park, 1.1 miles to Haywood Rd, and less than 10 minutes to Downtown Avl. Underground tank for oil furnace. No city building permits for screened porch or basement partial bath. Schedule your personal tour today!
Location
State NC
County Buncombe
Zoning RS4
Rooms
Basement Full, Interior Entry
Interior
Interior Features Attic Walk In, Entrance Foyer, Kitchen Island, Walk-In Closet(s)
Heating Forced Air, Oil
Cooling Ceiling Fan(s), Window Unit(s)
Flooring Tile, Wood
Fireplaces Type Living Room, Wood Burning
Fireplace true
Appliance Dishwasher, Dryer, Electric Range, Electric Water Heater, Microwave, Refrigerator, Washer
Laundry In Basement
Exterior
Fence Back Yard, Chain Link, Wood
Community Features Recreation Area
Utilities Available Cable Available, Electricity Connected, Wired Internet Available
Roof Type Architectural Shingle
Street Surface Asphalt,Paved
Porch Covered, Rear Porch, Screened
Garage false
Building
Lot Description Private, Rolling Slope, Wooded
Foundation Basement
Sewer Public Sewer
Water City
Architectural Style Tudor
Level or Stories Two
Structure Type Asbestos,Brick Partial
New Construction false
Schools
Elementary Schools Asheville City
Middle Schools Asheville
High Schools Asheville
Others
Senior Community false
Acceptable Financing Cash, Conventional
Listing Terms Cash, Conventional
Special Listing Condition None
Read Less
Want to know what your home might be worth? Contact us for a FREE valuation!

Our team is ready to help you sell your home for the highest possible price ASAP
© 2026 Listings courtesy of Canopy MLS as distributed by MLS GRID. All Rights Reserved.
Bought with Kate Hanford • Nest Realty Asheville
NEARBY SCHOOLS & BUSINESSES