


$650,000
$665,000
2.3%For more information regarding the value of a property, please contact us for a free consultation.
2574 Red Hill ST NW Concord, NC 28027
3 Beds
3 Baths
2,516 SqFt
Key Details
Sold Price $650,000
Property Type Single Family Home
Sub Type Single Family Residence
Listing Status Sold
Purchase Type For Sale
Square Footage 2,516 sqft
Price per Sqft $258
Subdivision Red Hill
MLS Listing ID 4310633
Sold Date 09/08/26
Style Transitional
Bedrooms 3
Full Baths 2
Half Baths 1
Construction Status Completed
HOA Fees $54/ann
HOA Y/N 1
Abv Grd Liv Area 2,516
Year Built 2025
Lot Size 0.343 Acres
Acres 0.343
Property Sub-Type Single Family Residence
Property Description
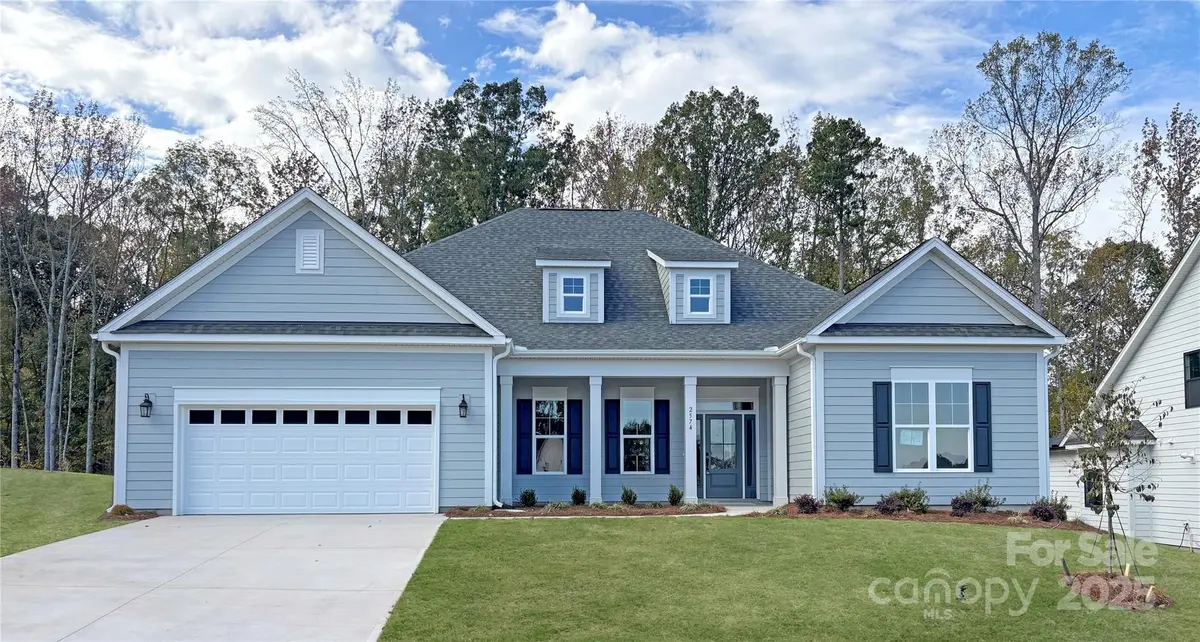
Experience the Morgan, designed with you in mind. This home invites you in with light, space, and style. Designed for seamless living, the kitchen, family room, and breakfast area come together to create one expansive, sun-filled gathering space. Soaring 10-foot ceilings throughout the home enhance the sense of openness and elegance, making every room feel grand and inviting. Enjoy spending time on your spacious screened porch, with floor to ceiling fauxstone exterior fireplace that is the perfect addition for a chilly evening. From quiet mornings to lively evenings, the Morgan delivers effortless comfort with a touch of luxury.
Location
State NC
County Cabarrus
Zoning res
Rooms
Primary Bedroom Level Main
Main Level Bedrooms 3
Interior
Heating Central, Natural Gas
Cooling Central Air
Flooring Carpet, Hardwood, Tile, Vinyl
Fireplaces Type Porch
Fireplace true
Appliance Dishwasher, Disposal, Microwave, Tankless Water Heater
Laundry Laundry Room, Main Level
Exterior
Garage Spaces 2.0
Community Features Street Lights, Walking Trails
Utilities Available Cable Available, Natural Gas
Roof Type Architectural Shingle
Street Surface Concrete,Paved
Porch Front Porch, Rear Porch, Screened
Garage true
Building
Foundation Slab
Builder Name Niblock Homes LLC
Sewer Public Sewer
Water City
Architectural Style Transitional
Level or Stories One
Structure Type Fiber Cement
New Construction true
Construction Status Completed
Schools
Elementary Schools Weddington Hills
Middle Schools Harold E Winkler
High Schools West Cabarrus
Others
Senior Community false
Acceptable Financing Cash, Conventional, FHA, VA Loan
Listing Terms Cash, Conventional, FHA, VA Loan
Special Listing Condition None
Read Less
Want to know what your home might be worth? Contact us for a FREE valuation!

Our team is ready to help you sell your home for the highest possible price ASAP
© 2026 Listings courtesy of Canopy MLS as distributed by MLS GRID. All Rights Reserved.
Bought with Non Member • Canopy Administration
NEARBY SCHOOLS & BUSINESSES