



$760,000
$829,000
8.3%For more information regarding the value of a property, please contact us for a free consultation.
4 Osprey TRL Asheville, NC 28806
3 Beds
3 Baths
1,765 SqFt
Key Details
Sold Price $760,000
Property Type Single Family Home
Sub Type Single Family Residence
Listing Status Sold
Purchase Type For Sale
Square Footage 1,765 sqft
Price per Sqft $430
Subdivision West Asheville
MLS Listing ID 4418286
Sold Date 09/17/26
Style Contemporary
Bedrooms 3
Full Baths 2
Half Baths 1
Abv Grd Liv Area 1,765
Year Built 2019
Lot Size 5,227 Sqft
Acres 0.12
Property Sub-Type Single Family Residence
Property Description
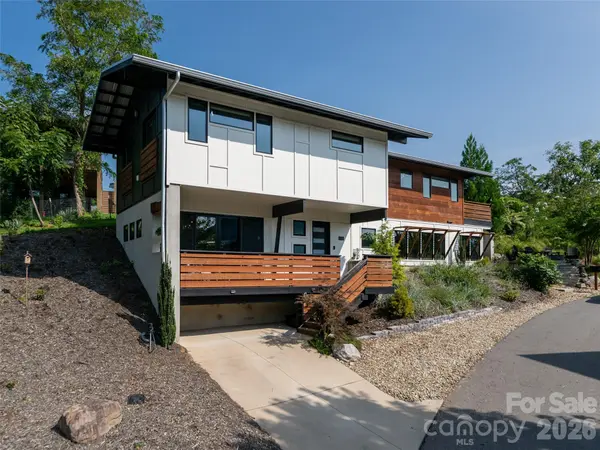
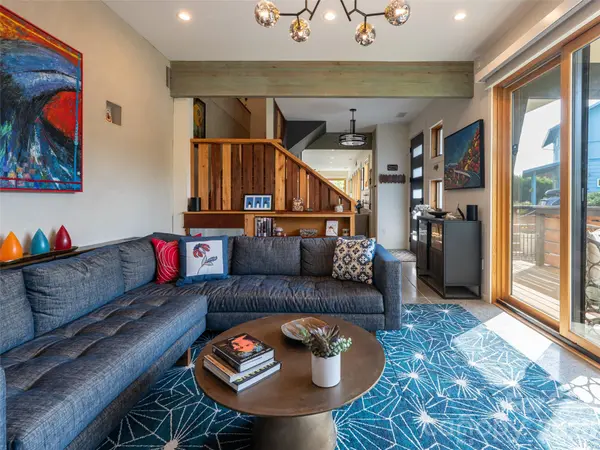
Experience intentional luxury in this Mountain Modern sanctuary, tucked away in a small enclave with exceptional neighbors. This NC Green-Built residence offers city and mountain views with urban convenience: within walking distance to dining and music in West Asheville, activity on the French Broad Greenway, Artists in the River Arts District, and minutes from the excitement of downtown. The home features stunning architectural details, such as custom site-harvested woodwork, integrated built-ins, artwork nooks, and a uniquely hidden bar. With soaring 10' ceilings, expansive windows, and energy-efficient elements including radiant heated concrete floors, a 57 HERS rating, and passive solar design, this property delivers top-tier comfort and sustainability. The outdoor living delivers with covered porches, view decks, beautiful stone steps leading to the patio, and additional space that could possibly accommodate an ADU (inquire with City). 2027 Property taxes will be based on a reappraisal value.
Location
State NC
County Buncombe
Zoning RM8
Rooms
Primary Bedroom Level Upper
Interior
Interior Features Built-in Features, Cable Prewire, Open Floorplan, Walk-In Closet(s)
Heating Heat Pump, Radiant Floor, Zoned
Cooling Heat Pump, Zoned
Flooring Concrete, Tile, Wood
Fireplace false
Appliance Bar Fridge, Dishwasher, Disposal, Double Oven, Dual Flush Toilets, Electric Range, Electric Water Heater, Induction Cooktop, Low Flow Fixtures, Microwave, Refrigerator, Washer/Dryer
Laundry In Hall, Laundry Closet, Upper Level
Exterior
View City, Mountain(s), Year Round
Roof Type Metal
Street Surface Concrete,Paved
Porch Covered, Deck, Front Porch, Side Porch
Garage false
Building
Lot Description Corner Lot, Views
Foundation Slab
Builder Name McHugh Designs
Sewer Public Sewer
Water City
Architectural Style Contemporary
Level or Stories Two
Structure Type Fiber Cement,Hard Stucco,Wood
New Construction false
Schools
Elementary Schools Asheville City
Middle Schools Asheville
High Schools Asheville
Others
Senior Community false
Acceptable Financing Cash, Conventional
Listing Terms Cash, Conventional
Special Listing Condition None
Read Less
Want to know what your home might be worth? Contact us for a FREE valuation!

Our team is ready to help you sell your home for the highest possible price ASAP
© 2026 Listings courtesy of Canopy MLS as distributed by MLS GRID. All Rights Reserved.
Bought with Kelly Cheek • Howard Hanna Beverly-Hanks Asheville-Biltmore Park
NEARBY SCHOOLS & BUSINESSES