



$415,000
$425,000
2.4%For more information regarding the value of a property, please contact us for a free consultation.
5 Hillview RD Asheville, NC 28805
3 Beds
2 Baths
1,468 SqFt
Key Details
Sold Price $415,000
Property Type Single Family Home
Sub Type Single Family Residence
Listing Status Sold
Purchase Type For Sale
Square Footage 1,468 sqft
Price per Sqft $282
Subdivision Rolling Green
MLS Listing ID 4397992
Sold Date 09/18/26
Bedrooms 3
Full Baths 2
Abv Grd Liv Area 1,468
Year Built 1968
Lot Size 0.260 Acres
Acres 0.26
Property Sub-Type Single Family Residence
Property Description
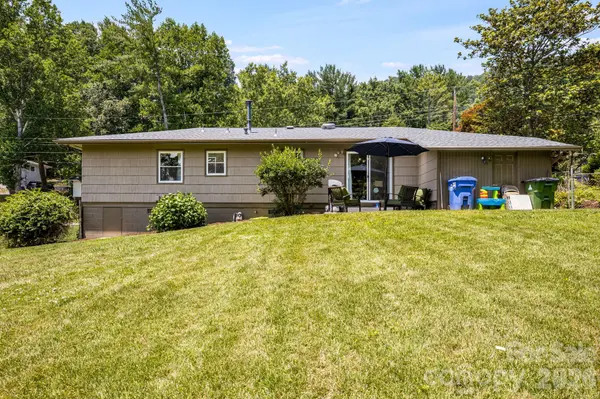
Come home to Haw Creek! Discover a beautifully updated home in this desirable Haw Creek neighborhood ideally located minutes from Downtown Asheville, I-40, Biltmore Estate, Grove Park Inn, Asheville Mall and top restaurants, breweries & shops. Enjoy easy access to the VA Hospital, Mission-HCA, UNC Asheville and more. Nature lovers will appreciate proximity to Masters Park, the scenic Mountain-to-Sea Trail, Blue Ridge Parkway & WNC Nature Center—perfect for hiking, biking & outdoor adventures. This well-maintained, mostly one-level home offers 3 spacious bedrooms, 2 full baths, a light-filled living room, dining area, office, bonus room & large laundry. Move-in ready with recent updates including remodeled bathrooms, new stainless appliances, fresh interior paint, refinished hardwoods, new roof & energy-efficient windows. The fenced backyard offers a private oasis for entertaining, gardening & relaxing. Don't miss this rare chance to own a stylish, updated home in one of Asheville's most beloved neighborhoods.
Location
State NC
County Buncombe
Zoning RS4
Rooms
Primary Bedroom Level Main
Main Level Bedrooms 3
Interior
Heating Forced Air
Cooling Ceiling Fan(s), Central Air
Flooring Carpet, Tile, Wood
Fireplace false
Appliance Dishwasher, Electric Range, Electric Water Heater, Microwave, Refrigerator with Ice Maker
Laundry Gas Dryer Hookup, Inside, Laundry Room, Main Level, Washer Hookup
Exterior
Fence Back Yard, Chain Link, Fenced
Utilities Available Cable Available, Electricity Connected
Roof Type Architectural Shingle
Street Surface Concrete,Paved
Accessibility Two or More Access Exits
Porch Front Porch, Rear Porch
Garage false
Building
Lot Description Green Area, Level, Rolling Slope
Foundation Crawl Space
Sewer Public Sewer
Water City
Level or Stories One
Structure Type Wood
New Construction false
Schools
Elementary Schools Haw Creek
Middle Schools Ac Reynolds
High Schools Ac Reynolds
Others
Senior Community false
Acceptable Financing Cash, Conventional, FHA, VA Loan
Listing Terms Cash, Conventional, FHA, VA Loan
Special Listing Condition Subject to Lease
Read Less
Want to know what your home might be worth? Contact us for a FREE valuation!

Our team is ready to help you sell your home for the highest possible price ASAP
© 2026 Listings courtesy of Canopy MLS as distributed by MLS GRID. All Rights Reserved.
Bought with Craig Severance • Mosaic Community Lifestyle Realty
NEARBY SCHOOLS & BUSINESSES