



$320,000
$349,900
8.5%For more information regarding the value of a property, please contact us for a free consultation.
63 Westover DR Asheville, NC 28801
3 Beds
2 Baths
2,008 SqFt
Key Details
Sold Price $320,000
Property Type Single Family Home
Sub Type Single Family Residence
Listing Status Sold
Purchase Type For Sale
Square Footage 2,008 sqft
Price per Sqft $159
Subdivision Montford Hills
MLS Listing ID 4417519
Sold Date 09/25/26
Style Traditional
Bedrooms 3
Full Baths 1
Half Baths 1
Construction Status Completed
Abv Grd Liv Area 2,008
Year Built 1926
Lot Size 6,534 Sqft
Acres 0.15
Lot Dimensions 50X140x44x141
Property Sub-Type Single Family Residence
Property Description
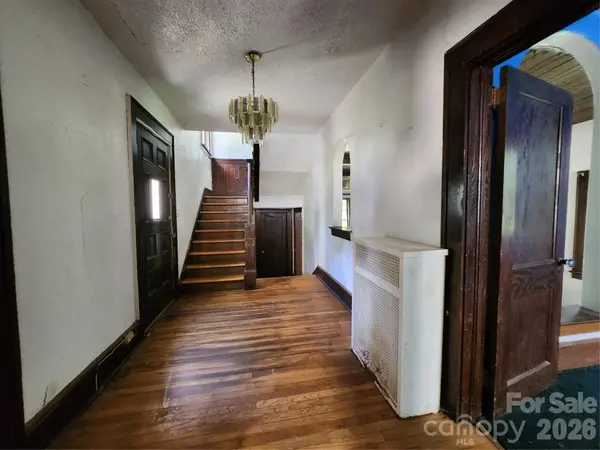
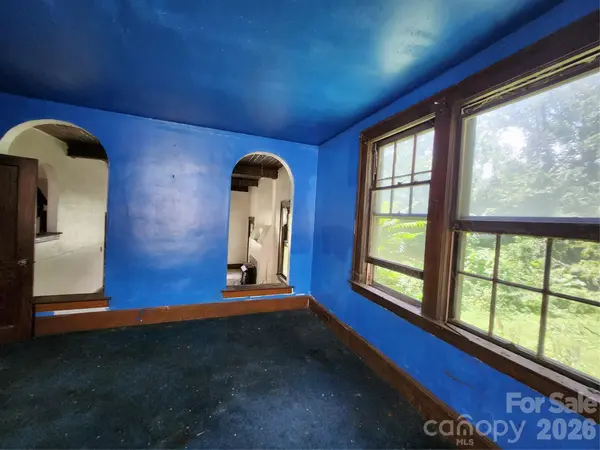
Unleash the full potential of this 1926 stately residence situated in Asheville's highly sought-after historic Montford Hills community. Brimming with classic period architectural details—highlighted by a grand central staircase that sets a tone of timeless elegance—this historic home is ready for a complete restoration.
Bring your contractor, architect, and design vision to transform this diamond in the rough into a magnificent estate. With its impressive scale, historic character, and prime location just minutes from downtown Asheville, the equity potential here is extraordinary. Properties with this level of provenance and setting rarely come available—don't miss your chance to write the next chapter for this iconic 1920s home.
Location
State NC
County Buncombe
Zoning RS8
Rooms
Basement Exterior Entry, Interior Entry, Unfinished, Walk-Out Access
Primary Bedroom Level Upper
Interior
Interior Features Walk-In Closet(s)
Heating Oil
Cooling None
Flooring Carpet, Vinyl, Wood
Fireplaces Type Family Room
Fireplace true
Appliance None
Laundry Electric Dryer Hookup, Utility Room, Washer Hookup
Exterior
Exterior Feature Storage
Utilities Available Cable Available, Electricity Connected, Wired Internet Available
Waterfront Description None
View Mountain(s)
Roof Type Composition
Street Surface Concrete,Paved
Porch Deck, Side Porch
Garage false
Building
Lot Description Green Area, Sloped, Wooded, Views
Foundation Basement
Sewer Public Sewer
Water City
Architectural Style Traditional
Level or Stories Two
Structure Type Hard Stucco
New Construction false
Construction Status Completed
Schools
Elementary Schools Isaac Dickson
Middle Schools Asheville
High Schools Asheville
Others
Senior Community false
Restrictions Manufactured Home Not Allowed
Acceptable Financing Cash, Conventional
Horse Property None
Listing Terms Cash, Conventional
Special Listing Condition None
Read Less
Want to know what your home might be worth? Contact us for a FREE valuation!

Our team is ready to help you sell your home for the highest possible price ASAP
© 2026 Listings courtesy of Canopy MLS as distributed by MLS GRID. All Rights Reserved.
Bought with Sandra Kilgore • Kilgore & Associates RealEstat
NEARBY SCHOOLS & BUSINESSES