



$223,000
$225,000
0.9%For more information regarding the value of a property, please contact us for a free consultation.
1941 Tranquility CIR Newton, NC 28658
3 Beds
3 Baths
1,723 SqFt
Key Details
Sold Price $223,000
Property Type Townhouse
Sub Type Townhouse
Listing Status Sold
Purchase Type For Sale
Square Footage 1,723 sqft
Price per Sqft $129
Subdivision Trivium
MLS Listing ID 4421917
Sold Date 09/28/26
Bedrooms 3
Full Baths 2
Half Baths 1
HOA Fees $150/mo
HOA Y/N 1
Abv Grd Liv Area 1,723
Year Built 2024
Lot Size 1,742 Sqft
Acres 0.04
Property Sub-Type Townhouse
Property Description
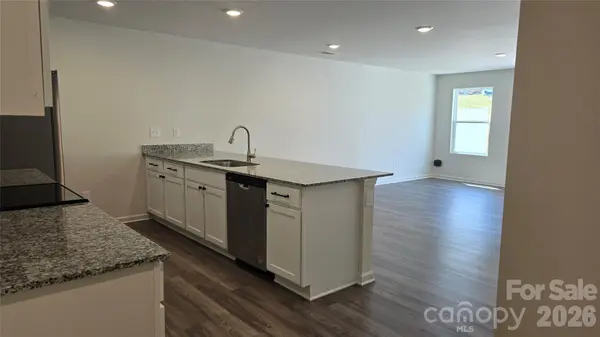
Welcome to the beautifully designed Holly Springs plan in the sought-after Trivium Townhomes community! This 2-story townhome features an open-concept layout with a spacious great room ideal for everyday living and entertaining. The kitchen is appointed with stylish cabinetry, granite countertops, and stainless steel appliances, including a smooth-top range, microwave, and dishwasher. Upstairs, you will find all bedrooms, including the primary suite, conveniently located along with the laundry room and a versatile loft space perfect for a home office, playroom, or additional living area. The spacious primary suite offers a private bath with dual vanities and a walk-in closet. Complete with a 1-car garage, this home combines comfort, functionality, and modern finishes throughout.
Location
State NC
County Catawba
Zoning PD
Rooms
Primary Bedroom Level Upper
Interior
Heating Electric, Forced Air
Cooling Central Air, Electric
Flooring Carpet, Vinyl
Fireplace false
Appliance Dishwasher, Electric Cooktop, Electric Oven, Microwave, Refrigerator
Laundry Laundry Room
Exterior
Exterior Feature Lawn Maintenance
Garage Spaces 1.0
Roof Type Architectural Shingle
Street Surface Concrete,Paved
Porch Rear Porch
Garage true
Building
Foundation Slab
Sewer County Sewer
Water County Water
Level or Stories Two
Structure Type Vinyl
New Construction false
Schools
Elementary Schools Unspecified
Middle Schools Unspecified
High Schools Unspecified
Others
Pets Allowed Yes
HOA Name Red Rock Management
Senior Community false
Restrictions Deed
Acceptable Financing Cash, Conventional
Listing Terms Cash, Conventional
Special Listing Condition None
Read Less
Want to know what your home might be worth? Contact us for a FREE valuation!

Our team is ready to help you sell your home for the highest possible price ASAP
© 2026 Listings courtesy of Canopy MLS as distributed by MLS GRID. All Rights Reserved.
Bought with Non Member • Canopy Administration
NEARBY SCHOOLS & BUSINESSES