


$574,000
$590,000
2.7%For more information regarding the value of a property, please contact us for a free consultation.
2271 Stone Pile DR SW Concord, NC 28025
5 Beds
4 Baths
3,803 SqFt
Key Details
Sold Price $574,000
Property Type Single Family Home
Sub Type Single Family Residence
Listing Status Sold
Purchase Type For Sale
Square Footage 3,803 sqft
Price per Sqft $150
Subdivision The Mills At Rocky River
MLS Listing ID 4330915
Sold Date 09/28/26
Bedrooms 5
Full Baths 3
Half Baths 1
HOA Fees $76/qua
HOA Y/N 1
Abv Grd Liv Area 2,892
Year Built 2014
Lot Size 6,969 Sqft
Acres 0.16
Lot Dimensions 60' x 115'
Property Sub-Type Single Family Residence
Property Description
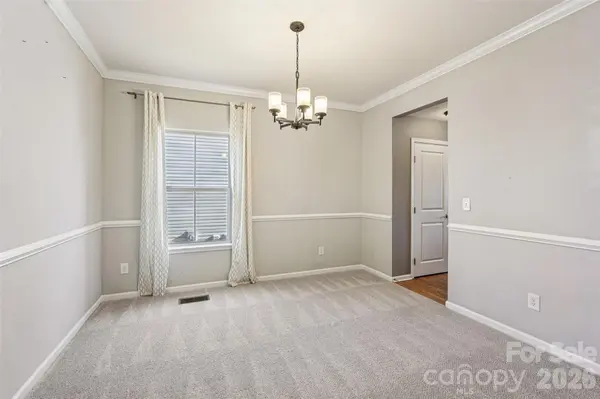
TWO FULL KITCHENS! Equipped with a full bath, washer & dryer, storage room, and spacious and bright kitchen, the finished basement is a complete living space on it's own. From the basement, relax on the large shaded patio and enjoy the privacy of the woods and fenced backyard. The basement offers plenty of room and lots of possibility - a 5th bedroom, studio apartment/2nd living quarters, gym, in-home childcare, teen hangout, party space, multi-generational living, etc. On the main level of the home, enter through the garage to a custom-built drop zone. The office has be upgraded with wall-to-wall shelving, storage and workspace. Beautiful, bright morning light shines in the breakfast room, kitchen, and living room. The awesome deck has new composite planks and stairs to the lower patio and backyard. Upgrades upstairs include a full guest bath renovation - double vanity, walk-in shower, & linen closet. You'll also find a washer and dryer upstairs. Patriots STEM Elementary School is a 20 minute walk/5 minute bike ride and C.C. Griffin is a 25 minute walk/5 minute bike ride away (times derived from Google Maps). The current bus stop for elementary, middle and high school students attending the assigned public schools is about 3 houses away and visible from the front door (subject to change).
Location
State NC
County Cabarrus
Zoning PUD
Body of Water Rocky River
Rooms
Basement Apartment, Exterior Entry, Finished, Interior Entry, Storage Space, Walk-Out Access
Guest Accommodations Exterior Connected,Interior Connected,Room w/ Private Bath,Separate Entrance,Separate Kitchen Facilities,Separate Living Quarters,Other - See Remarks
Primary Bedroom Level Upper
Interior
Interior Features Built-in Features, Drop Zone, Kitchen Island, Open Floorplan, Pantry, Storage, Walk-In Closet(s)
Heating Central, Forced Air, Zoned
Cooling Ceiling Fan(s), Central Air, Electric, Zoned
Flooring Carpet, Tile, Vinyl, Wood
Fireplace false
Appliance Convection Oven, Dishwasher, Disposal, Electric Range, ENERGY STAR Qualified Washer, Freezer, Microwave, Refrigerator with Ice Maker, Self Cleaning Oven, Tankless Water Heater, Washer/Dryer
Laundry Electric Dryer Hookup, In Basement, Laundry Room, Multiple Locations, Sink, Upper Level
Exterior
Garage Spaces 2.0
Fence Back Yard, Fenced
Community Features Clubhouse, Fitness Center, Game Court, Outdoor Pool, Playground, Sidewalks
Utilities Available Cable Connected, Electricity Connected, Natural Gas, Underground Power Lines, Underground Utilities, Wired Internet Available
Waterfront Description Other - See Remarks
Street Surface Concrete,Paved
Porch Deck, Rear Porch
Garage true
Building
Lot Description River Front, Wooded
Foundation Basement
Sewer Public Sewer
Water City
Level or Stories Two
Structure Type Stone Veneer,Vinyl
New Construction false
Schools
Elementary Schools Patriots
Middle Schools C.C. Griffin
High Schools Hickory Ridge
Others
HOA Name CSI Community / Sentry Management
Senior Community false
Acceptable Financing Cash, Conventional, FHA, VA Loan
Listing Terms Cash, Conventional, FHA, VA Loan
Special Listing Condition None
Read Less
Want to know what your home might be worth? Contact us for a FREE valuation!

Our team is ready to help you sell your home for the highest possible price ASAP
© 2026 Listings courtesy of Canopy MLS as distributed by MLS GRID. All Rights Reserved.
Bought with Katie Burton • Realty One Group Revolution
NEARBY SCHOOLS & BUSINESSES