



$299,500
$299,500
For more information regarding the value of a property, please contact us for a free consultation.
1022 Chicory TRCE Clover, SC 29710
3 Beds
3 Baths
1,699 SqFt
Key Details
Sold Price $299,500
Property Type Townhouse
Sub Type Townhouse
Listing Status Sold
Purchase Type For Sale
Square Footage 1,699 sqft
Price per Sqft $176
Subdivision Ivy Ridge
MLS Listing ID 4330328
Sold Date 10/02/26
Style Traditional
Bedrooms 3
Full Baths 2
Half Baths 1
Construction Status Completed
HOA Fees $210/mo
HOA Y/N 1
Abv Grd Liv Area 1,699
Year Built 2020
Lot Size 1,742 Sqft
Acres 0.04
Property Sub-Type Townhouse
Property Description
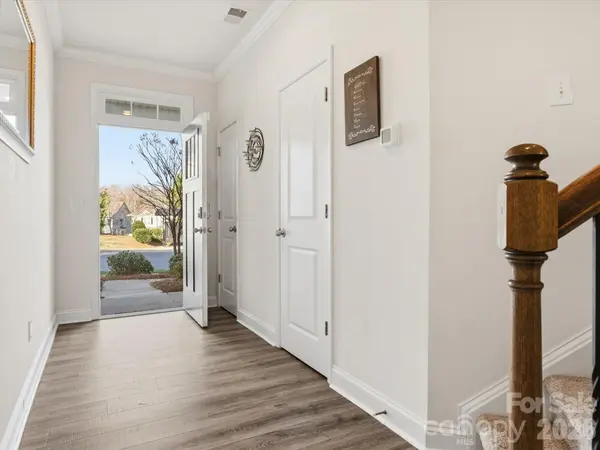
The SELLER IS OFFERING $5,000 IN CLOSING COSTS WITH AN ACCEPTABLE OFFER. This beautifully maintained 3-bedroom, 2.5-bath townhome in the highly desirable Lake Wylie area offers the perfect blend of comfort, convenience, and affordability. Built in 2020, this spacious home features approximately 1,699 square feet of thoughtfully designed living space, including an open-concept floor plan ideal for everyday living and entertaining. Enjoy a bright and inviting main level with a modern kitchen, generous living and dining areas, and stylish finishes throughout. Upstairs, the spacious primary suite offers a private retreat with an en-suite bath and ample closet space, while two additional bedrooms provide flexibility for family, guests, or a home office.
Located in a sought-after community with amenities including a pool, fitness center, playground, and lawn maintenance, this home offers low-maintenance living just minutes from Lake Wylie, shopping, dining, and an easy commute to Charlotte.
Don't miss this opportunity to own a beautiful Lake Wylie townhome. Schedule your showing today!
Location
State SC
County York
Zoning R 3
Rooms
Primary Bedroom Level Upper
Interior
Interior Features Attic Stairs Pulldown, Breakfast Bar, Entrance Foyer, Garden Tub, Kitchen Island, Open Floorplan, Pantry, Walk-In Closet(s)
Heating Central, Natural Gas
Cooling Ceiling Fan(s), Central Air, Electric
Flooring Carpet, Laminate, Tile
Fireplace false
Appliance Dishwasher, Disposal, Dryer, Exhaust Fan, Freezer, Gas Cooktop, Gas Oven, Gas Range, Gas Water Heater, Ice Maker, Microwave, Oven, Plumbed For Ice Maker, Refrigerator with Ice Maker, Self Cleaning Oven, Washer/Dryer
Laundry Electric Dryer Hookup, Laundry Room, Upper Level, Washer Hookup
Exterior
Garage Spaces 1.0
Fence Fenced, Partial
Community Features Clubhouse, Fitness Center, Outdoor Pool, Recreation Area, Sidewalks, Street Lights
Utilities Available Cable Available, Electricity Connected, Natural Gas
Roof Type Architectural Shingle
Street Surface Concrete
Porch Patio
Garage true
Building
Lot Description Wooded
Foundation Slab
Sewer County Sewer
Water City
Architectural Style Traditional
Level or Stories Two
Structure Type Stone Veneer,Vinyl
New Construction false
Construction Status Completed
Schools
Elementary Schools Unspecified
Middle Schools Unspecified
High Schools Unspecified
Others
Pets Allowed Yes
HOA Name Cusick
Senior Community false
Acceptable Financing Cash, Conventional, FHA, VA Loan
Listing Terms Cash, Conventional, FHA, VA Loan
Special Listing Condition None
Read Less
Want to know what your home might be worth? Contact us for a FREE valuation!

Our team is ready to help you sell your home for the highest possible price ASAP
© 2026 Listings courtesy of Canopy MLS as distributed by MLS GRID. All Rights Reserved.
Bought with Kisha Ross • The Kingdom Property Group LLC
NEARBY SCHOOLS & BUSINESSES