


$695,000
$715,000
2.8%For more information regarding the value of a property, please contact us for a free consultation.
38 Austin AVE Asheville, NC 28801
3 Beds
2 Baths
1,535 SqFt
Key Details
Sold Price $695,000
Property Type Single Family Home
Sub Type Single Family Residence
Listing Status Sold
Purchase Type For Sale
Square Footage 1,535 sqft
Price per Sqft $452
MLS Listing ID 4364938
Sold Date 10/01/26
Style Bungalow
Bedrooms 3
Full Baths 2
Abv Grd Liv Area 1,535
Year Built 1915
Lot Size 8,712 Sqft
Acres 0.2
Lot Dimensions 179x49
Property Sub-Type Single Family Residence
Property Description
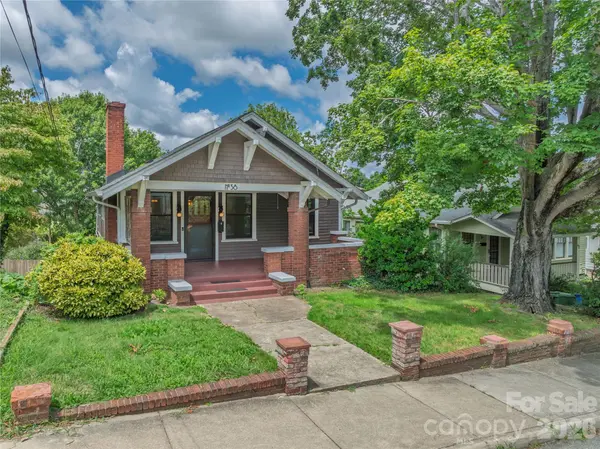
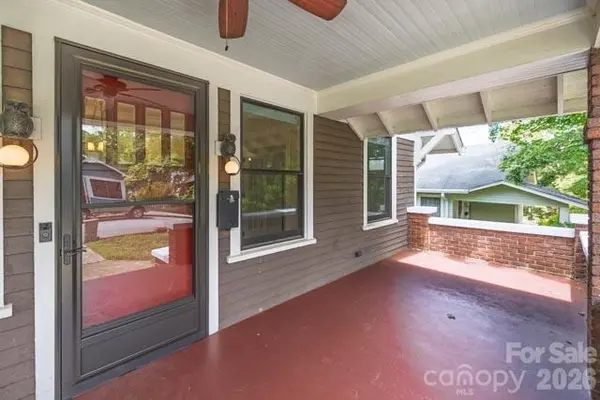
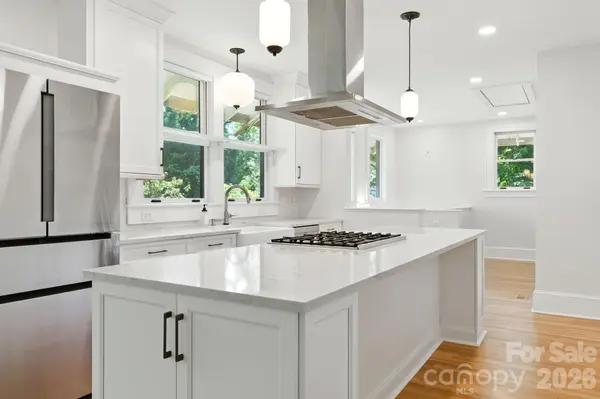
This North Asheville bungalow blends timeless character with modern updates in a location that offers charm & convenience. Featuring 3 bedrooms & 2 beautifully remodeled baths, the home showcases a new roof in 2026, original hardwood floors, built-ins, and craftsman details. A welcoming front porch opens to a living room w/ a wood-burning fireplace and elegant dividers leading to a dining room w/ wainscoting & coffered ceilings. At the heart of the home, the fully renovated kitchen shines with high-end finishes, perfect for everyday living or entertaining. Enjoy outdoor living w/ a large deck & fenced backyard on a .2-acre lot, w/ potential for a private driveway. Just a short stroll on the sidewalk lined street to Weaver Park, Reed Creek Greenway, Grove Park Inn, & one mile to downtown Asheville. The unfinished basement is an opportunity to add a guest suite or additional living space. This home is a rare find with historic style, prime location with the comfort of new roof (2026), and newer plumbing, electrical & HVAC/furnace.
Location
State NC
County Buncombe
Zoning RM8
Rooms
Basement Dirt Floor, Exterior Entry, Full, Interior Entry, Storage Space, Unfinished, Walk-Out Access
Primary Bedroom Level Main
Main Level Bedrooms 3
Interior
Interior Features Attic Stairs Pulldown, Built-in Features, Kitchen Island, Open Floorplan
Heating Electric, Natural Gas, Radiant Floor
Cooling Ceiling Fan(s), Central Air, Electric
Flooring Tile, Wood
Fireplaces Type Living Room, Wood Burning
Fireplace true
Appliance Dishwasher, Dryer, Exhaust Hood, Gas Cooktop, Gas Oven, Oven, Refrigerator with Ice Maker, Tankless Water Heater
Laundry Electric Dryer Hookup, Inside, Laundry Closet, Main Level, Washer Hookup
Exterior
Fence Back Yard, Fenced, Full, Wood
Utilities Available Cable Available, Electricity Connected, Natural Gas
Waterfront Description None
Roof Type Architectural Shingle
Street Surface Dirt,Paved
Porch Covered, Deck, Front Porch, Porch
Garage false
Building
Lot Description Sloped
Foundation Basement
Sewer Public Sewer
Water City
Architectural Style Bungalow
Level or Stories One
Structure Type Cedar Shake,Wood
New Construction false
Schools
Elementary Schools Unspecified
Middle Schools Unspecified
High Schools Unspecified
Others
Senior Community false
Acceptable Financing Cash, Conventional
Listing Terms Cash, Conventional
Special Listing Condition None
Read Less
Want to know what your home might be worth? Contact us for a FREE valuation!

Our team is ready to help you sell your home for the highest possible price ASAP
© 2026 Listings courtesy of Canopy MLS as distributed by MLS GRID. All Rights Reserved.
Bought with Julie May • Keller Williams Professionals
NEARBY SCHOOLS & BUSINESSES