


$529,000
$525,000
0.8%For more information regarding the value of a property, please contact us for a free consultation.
1484 Summit View DR Rock Hill, SC 29732
4 Beds
3 Baths
3,197 SqFt
Key Details
Sold Price $529,000
Property Type Single Family Home
Sub Type Single Family Residence
Listing Status Sold
Purchase Type For Sale
Square Footage 3,197 sqft
Price per Sqft $165
Subdivision The Summit
MLS Listing ID 4401114
Sold Date 10/05/26
Style Traditional
Bedrooms 4
Full Baths 2
Half Baths 1
Abv Grd Liv Area 3,197
Year Built 1997
Lot Size 0.420 Acres
Acres 0.42
Property Sub-Type Single Family Residence
Property Description
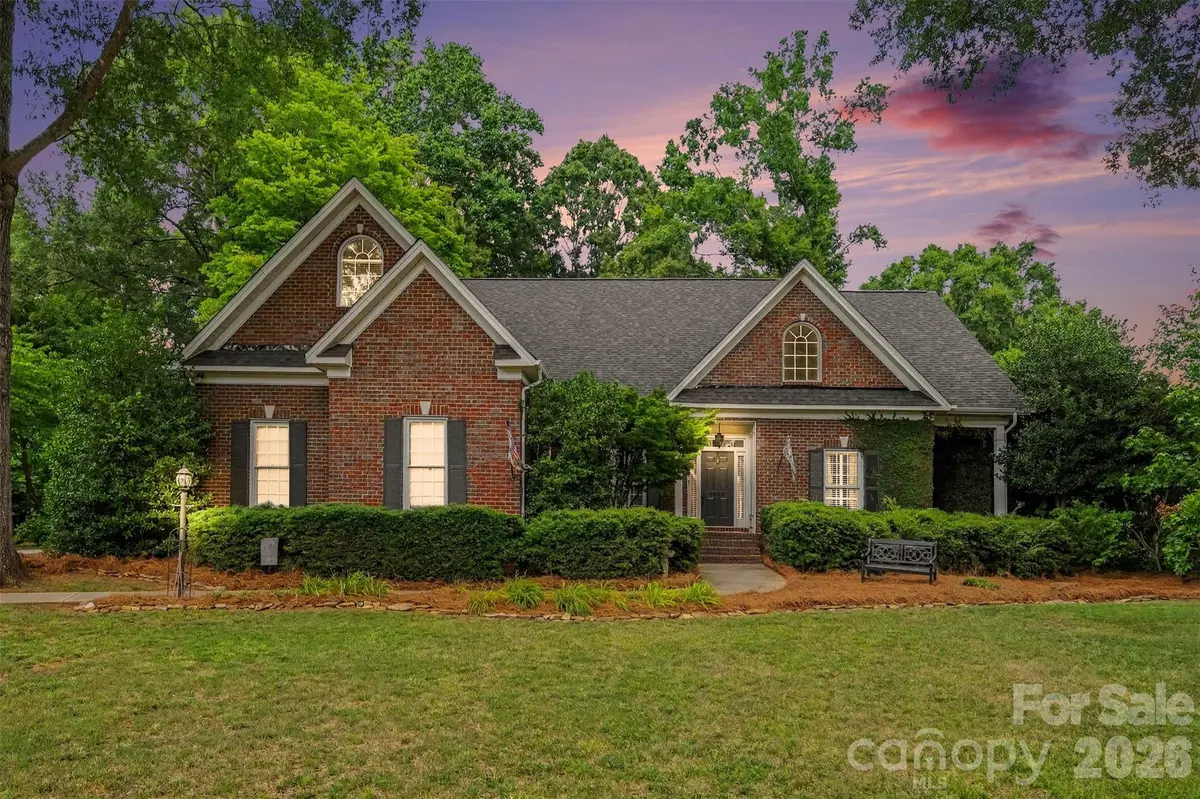
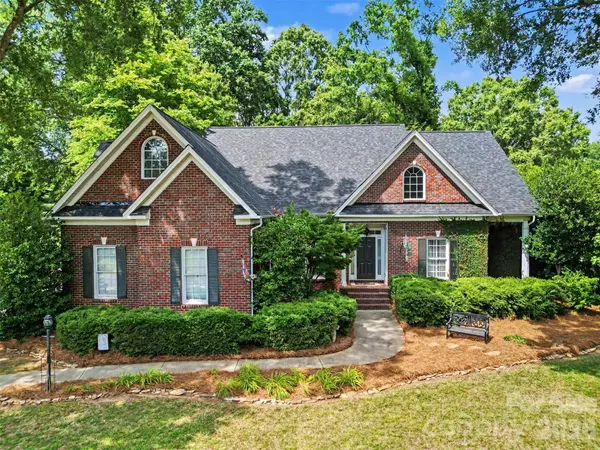
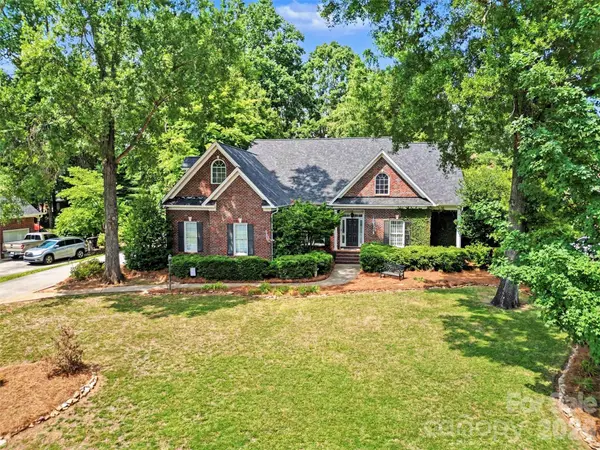
Enjoy the space and freedom of this full brick home situated on nearly half an acre with no HOA AND situated in the established neighborhood of The Summit! The private backyard is the perfect place to relax or entertain, featuring an expansive covered back porch overlooking the spacious lot.
Inside, hardwood floors run throughout the main living areas, while new carpet adds comfort to the living room, primary suite, and upstairs bedrooms. The main-level primary bedroom offers direct access to the back porch and includes an en-suite bath with soft gold updated lighting and faucets! The kitchen features white cabinetry, black countertops and hardware, stainless steel appliances, and a bright breakfast area.
The light-filled living room showcases a dramatic wall of windows, recessed lighting, a cozy fireplace, and new carpet. A formal dining room, guest bedroom or home office, and convenient half bath complete the main level.
Upstairs, you'll find two additional bedrooms, a large bonus room AND a flex room/office that has pre-plumbed space for an ensuite bathroom! The full bath offers new flooring and fixtures, laundry room has new flooring, and a large unfinished storage space that offers excellent potential for future expansion. With generous living space, thoughtful updates, and a desirable setting, this home is ready for its next owners to make it their own!
Enjoy this convenient Rock Hill location with easy access to I-77, minutes to downtown Rock Hill dining, shopping and enterainment, close to Piedmont Medical center and to several parks and trails!
Location
State SC
County York
Zoning SF-3
Rooms
Primary Bedroom Level Main
Main Level Bedrooms 2
Interior
Interior Features Breakfast Bar, Storage
Heating Central, Natural Gas
Cooling Central Air, Electric
Flooring Carpet, Wood
Fireplaces Type Living Room
Fireplace true
Appliance Disposal, Microwave, Oven, Refrigerator
Laundry Laundry Room
Exterior
Garage Spaces 2.0
Fence Back Yard, Fenced
Utilities Available Electricity Connected, Natural Gas
Street Surface Concrete,Paved
Porch Covered, Patio, Rear Porch
Garage true
Building
Lot Description Cleared, Level
Foundation Crawl Space
Sewer Public Sewer
Water City
Architectural Style Traditional
Level or Stories Two
Structure Type Brick Full
New Construction false
Schools
Elementary Schools York Road
Middle Schools Rawlinson Road
High Schools Northwestern
Others
Senior Community false
Acceptable Financing Cash, Conventional, FHA, VA Loan
Listing Terms Cash, Conventional, FHA, VA Loan
Special Listing Condition None
Read Less
Want to know what your home might be worth? Contact us for a FREE valuation!

Our team is ready to help you sell your home for the highest possible price ASAP
© 2026 Listings courtesy of Canopy MLS as distributed by MLS GRID. All Rights Reserved.
Bought with Geoff Campbell • Geoff Campbell Realty Inc
NEARBY SCHOOLS & BUSINESSES