


$600,000
$650,000
7.7%For more information regarding the value of a property, please contact us for a free consultation.
145 Biltmore AVE #Unit 403 Asheville, NC 28801
1 Bed
1 Bath
780 SqFt
Key Details
Sold Price $600,000
Property Type Condo
Sub Type Condominium
Listing Status Sold
Purchase Type For Sale
Square Footage 780 sqft
Price per Sqft $769
Subdivision 145 Biltmore Avenue Condominiums
MLS Listing ID 4390201
Sold Date 10/05/26
Style Contemporary
Bedrooms 1
Full Baths 1
HOA Fees $418/mo
HOA Y/N 1
Abv Grd Liv Area 780
Year Built 2019
Property Sub-Type Condominium
Property Description
Located in a newly constructed concrete-and-steel mid-rise building, this STR PERMITTED, turn-key, fully furnished luxury condo presents an exceptional opportunity for rental income or personal enjoyment. It also incudes dedicated parking and storage. Thoughtfully designed and impeccably maintained, the residence combines modern comfort with effortless style.
The spacious interior opens to a north facing large private balcony, seamlessly extending the living area and creating an inviting space for relaxed three-season outdoor living. Inside, the gourmet kitchen—appointed with all stainless-steel appliances and a generous island—serves as the heart of the home, perfect for entertaining, gathering with friends, or enjoying shared meals.
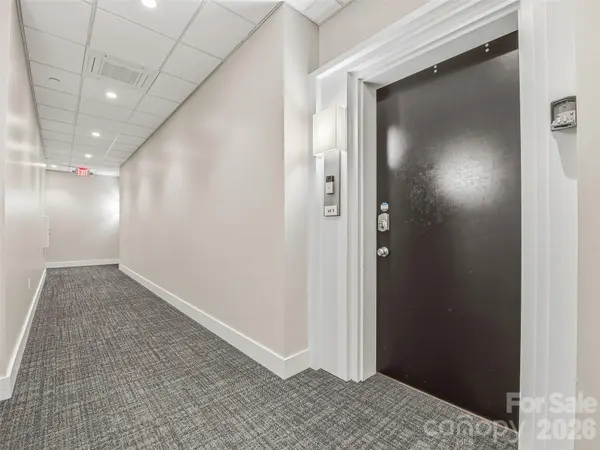
The layout offers a well-appointed bedroom, along with an additional sofa bed. The building itself enhances the experience with quiet corridors, elevator access, secure garage parking for one vehicle, and a welcoming lobby that leaves a lasting first impression.
Ideally situated adjacent to Asheville's vibrant South Slope, this condo places you right in the center of downtown energy. Just two blocks from the ballpark and minutes from an array of restaurants, you'll also enjoy effortless access to the renowned South Slope brewery district—only one block from the building's rear entrance.
Location
State NC
County Buncombe
Zoning CBD
Rooms
Basement Basement Garage Door
Primary Bedroom Level Main
Main Level Bedrooms 1
Interior
Interior Features Cable Prewire, Elevator, Kitchen Island
Heating Central, Heat Pump
Cooling Ceiling Fan(s), Heat Pump
Fireplace false
Appliance Dishwasher, Electric Oven, Electric Range, Refrigerator, Washer/Dryer
Laundry Main Level
Exterior
Community Features Elevator
View City
Roof Type Flat,Rubber
Street Surface Concrete,Paved
Porch Terrace
Garage false
Building
Lot Description Open Lot
Foundation Other - See Remarks
Sewer Public Sewer
Water City
Architectural Style Contemporary
Level or Stories One
Structure Type Brick Partial,Hard Stucco
New Construction false
Schools
Elementary Schools Unspecified
Middle Schools Unspecified
High Schools Unspecified
Others
HOA Name Baldwin Real Estate
Senior Community false
Acceptable Financing Cash, Conventional
Listing Terms Cash, Conventional
Special Listing Condition None
Read Less
Want to know what your home might be worth? Contact us for a FREE valuation!

Our team is ready to help you sell your home for the highest possible price ASAP
© 2026 Listings courtesy of Canopy MLS as distributed by MLS GRID. All Rights Reserved.
Bought with Asha Hertel • Town and Mountain Realty
NEARBY SCHOOLS & BUSINESSES