




$284,900
$279,900
1.8%For more information regarding the value of a property, please contact us for a free consultation.
412 N Peterson ST Stanley, NC 28164
2 Beds
2 Baths
1,066 SqFt
Key Details
Sold Price $284,900
Property Type Single Family Home
Sub Type Single Family Residence
Listing Status Sold
Purchase Type For Sale
Square Footage 1,066 sqft
Price per Sqft $267
Subdivision Craig Heights
MLS Listing ID 4400338
Sold Date 10/05/26
Bedrooms 2
Full Baths 2
Abv Grd Liv Area 1,066
Year Built 2025
Lot Size 9,583 Sqft
Acres 0.22
Lot Dimensions 63 x 150
Property Sub-Type Single Family Residence
Property Description
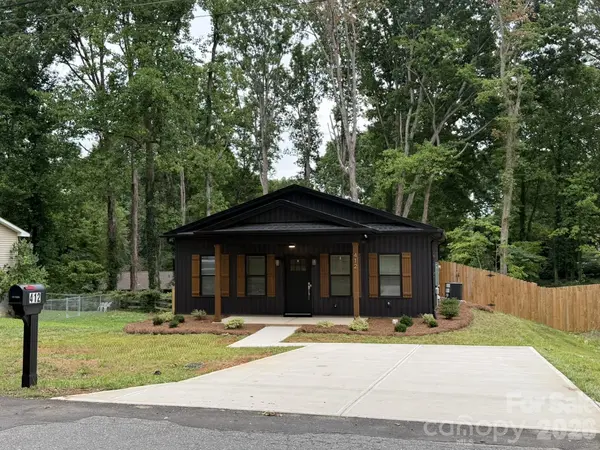
Like new ranch style Dimmer & Sons construction owned by builder. It has been cared for by a tenant for 1 year, and now ready for a new owner. Freshly painted interior and professionally cleaned, so home feels like new again. Wide rocking chair front porch (16'x6') greets you as you step into the open living area with laminate wood look floors. Down the hall you'll find the primary bedroom on the left with a spacious walk-in closet with tiled shower, glass shower doors, tiled floor, granite counter top, and linen closet. For privacy, the 2nd bedroom is on the right side of the hall with a double door closet. The hall bath has a granite topped vanity, tile floor, and tub/shower combo. Kitchen features stainless steel appliances, including a refrigerator that remains, and granite countertops and tiled backsplash. Adjacent to the kitchen is the laundry room with washer/dryer hook-ups. Back door opens to a 12'x12' patio and a huge privacy-fenced back yard that backs to the woods. Foundation survey on file showing approximately .22 acre lot 150 feet deep. Double width concrete drive.
Location
State NC
County Gaston
Zoning R8-SF
Rooms
Primary Bedroom Level Main
Main Level Bedrooms 2
Interior
Interior Features Attic Stairs Pulldown, Open Floorplan, Walk-In Closet(s)
Heating Electric, Heat Pump
Cooling Ceiling Fan(s), Central Air, Electric, Heat Pump
Flooring Laminate
Fireplace false
Appliance Dishwasher, Disposal, Electric Range, Electric Water Heater, Ice Maker, Microwave, Refrigerator with Ice Maker, Self Cleaning Oven
Laundry Electric Dryer Hookup, Laundry Room, Main Level, Washer Hookup
Exterior
Fence Back Yard, Fenced, Privacy, Wood
Utilities Available Electricity Connected
Roof Type Architectural Shingle
Street Surface Concrete,Paved
Porch Covered, Front Porch, Patio
Garage false
Building
Foundation Slab
Builder Name Dimmer & Sons
Sewer Public Sewer
Water City
Level or Stories One
Structure Type Vinyl
New Construction false
Schools
Elementary Schools Springfield
Middle Schools Stanley
High Schools East Gaston
Others
Senior Community false
Acceptable Financing Cash, Conventional, FHA, USDA Loan, VA Loan
Listing Terms Cash, Conventional, FHA, USDA Loan, VA Loan
Special Listing Condition None
Read Less
Want to know what your home might be worth? Contact us for a FREE valuation!

Our team is ready to help you sell your home for the highest possible price ASAP
© 2026 Listings courtesy of Canopy MLS as distributed by MLS GRID. All Rights Reserved.
Bought with Melissa Chambers • EXP Realty LLC Mooresville
NEARBY SCHOOLS & BUSINESSES