
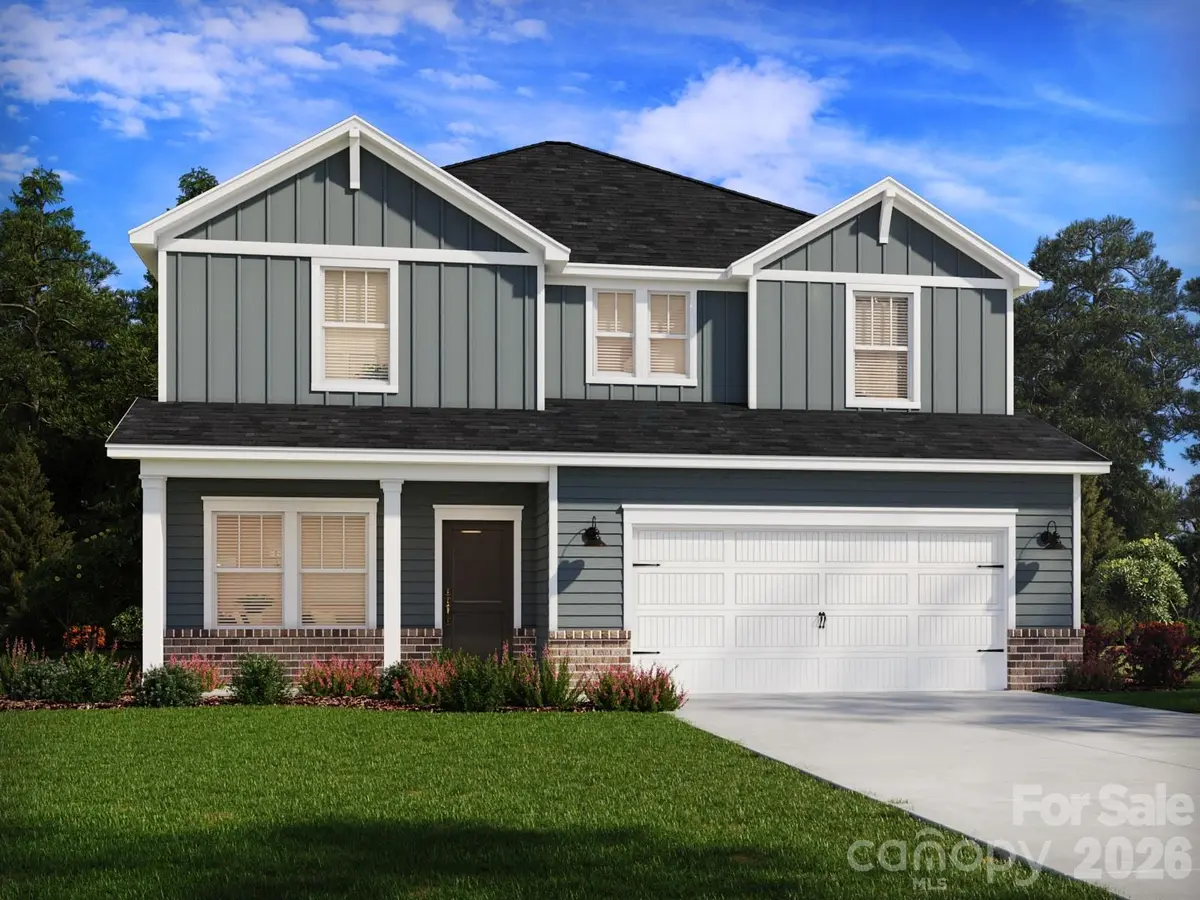

$455,000
$471,830
3.6%For more information regarding the value of a property, please contact us for a free consultation.
2046 Sunflower CIR Newton, NC 28658
5 Beds
4 Baths
3,249 SqFt
Key Details
Sold Price $455,000
Property Type Single Family Home
Sub Type Single Family Residence
Listing Status Sold
Purchase Type For Sale
Square Footage 3,249 sqft
Price per Sqft $140
Subdivision Buffalo Ridge
MLS Listing ID 4336102
Sold Date 10/05/26
Bedrooms 5
Full Baths 3
Half Baths 1
Construction Status Completed
HOA Fees $87/mo
HOA Y/N 1
Abv Grd Liv Area 2,491
Year Built 2026
Lot Size 6,098 Sqft
Acres 0.14
Property Sub-Type Single Family Residence
Property Description
Brand new, energy-efficient home! Outfit the Dakota's main-level flex space as a home office and skip your commute. In the kitchen, the island overlooks the open living space. Upstairs, the loft separates the secondary bedrooms from the primary suite. New energy-efficient homes in Newton come move-in ready with features including a washer, dryer, fridge and whole-home blinds. Starting in the $300s, you'll find eight different floorplan options, guaranteed to close in 60 days or less. Have it all: Relax in your private primary suite and enjoy the back patio, all with easy access to Hickory, Lake Norman and Charlotte. Each of our homes is built with innovative, energy-efficient features designed to help you enjoy more savings, better health, real comfort and peace of mind.
Location
State NC
County Catawba
Zoning RES
Rooms
Basement Other
Primary Bedroom Level Upper
Interior
Interior Features Attic Stairs Pulldown, Cable Prewire, Kitchen Island, Open Floorplan, Pantry, Walk-In Closet(s), Walk-In Pantry
Heating ENERGY STAR Qualified Equipment
Cooling ENERGY STAR Qualified Equipment
Flooring Vinyl
Fireplace false
Appliance Low Flow Fixtures
Laundry Inside
Exterior
Garage Spaces 2.0
Roof Type Architectural Shingle
Street Surface Concrete,Paved
Garage true
Building
Foundation Slab
Builder Name Meritage Homes
Sewer Public Sewer
Water City
Level or Stories Two
Structure Type Vinyl
New Construction true
Construction Status Completed
Schools
Elementary Schools Maiden
Middle Schools Maiden
High Schools Maiden
Others
HOA Name Kuester Management Group
Senior Community false
Restrictions Architectural Review
Acceptable Financing Cash, Conventional, FHA, USDA Loan, VA Loan
Listing Terms Cash, Conventional, FHA, USDA Loan, VA Loan
Special Listing Condition None
Read Less
Want to know what your home might be worth? Contact us for a FREE valuation!

Our team is ready to help you sell your home for the highest possible price ASAP
© 2026 Listings courtesy of Canopy MLS as distributed by MLS GRID. All Rights Reserved.
Bought with Heather King • Berkshire Hathaway Homeservices Landmark Prop
NEARBY SCHOOLS & BUSINESSES