


$360,000
$370,000
2.7%For more information regarding the value of a property, please contact us for a free consultation.
4689 Wycliff CT NW Concord, NC 28027
3 Beds
2 Baths
1,671 SqFt
Key Details
Sold Price $360,000
Property Type Single Family Home
Sub Type Single Family Residence
Listing Status Sold
Purchase Type For Sale
Square Footage 1,671 sqft
Price per Sqft $215
Subdivision Sheffield Manor
MLS Listing ID 4403053
Sold Date 10/06/26
Style Ranch
Bedrooms 3
Full Baths 2
HOA Fees $70/ann
HOA Y/N 1
Abv Grd Liv Area 1,671
Year Built 1994
Lot Size 0.320 Acres
Acres 0.32
Lot Dimensions 41x135x169x169
Property Sub-Type Single Family Residence
Property Description
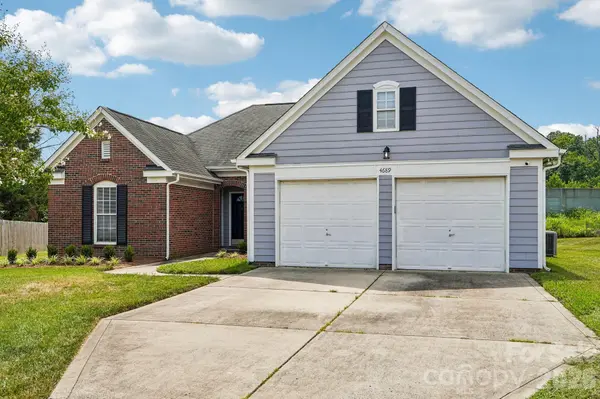
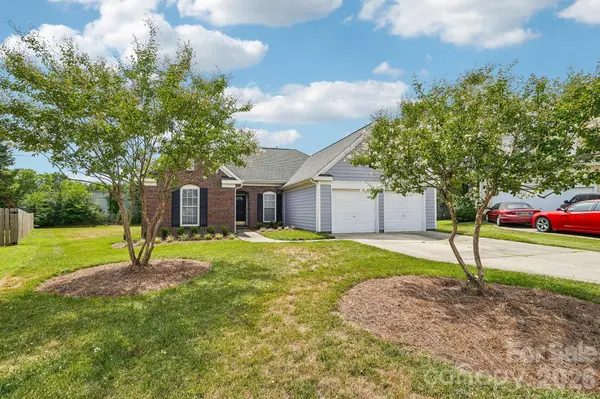
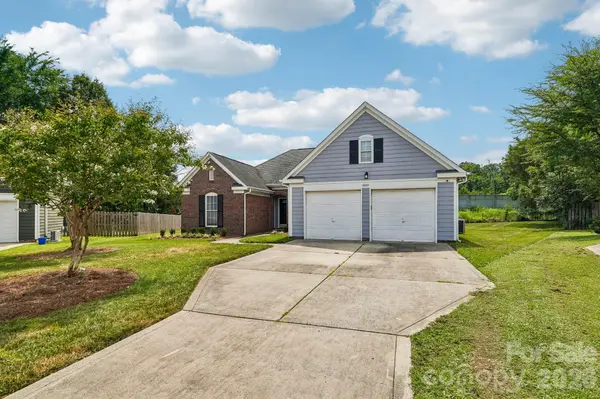
Welcome to Sheffield Manor, where comfortable one-story living meets an unbeatable Concord location! Nestled on a quiet cul-de-sac, this charming brick-front home features an inviting open floor plan with beautiful wood-look LVP flooring throughout. Soaring vaulted ceilings in the spacious living room and primary suite create an airy, light-filled atmosphere, while the bright kitchen offers timeless white cabinetry and a sunny bay-window breakfast nook—perfect for enjoying your morning coffee. The desirable split-bedroom floor plan provides privacy for the spacious primary retreat complete with an en-suite bath featuring a dual-sink vanity, soaking tub, and separate shower. Step outside to enjoy the private, level backyard, offering plenty of space for entertaining, gardening, pets, or simply relaxing. Ideally located just minutes from I-85, this home offers easy access to Concord Mills, downtown Concord, Charlotte, medical facilities, shopping, restaurants, and everyday conveniences. Sheffield Manor is a welcoming community with neighborhood amenities just a short walk away, making it easy to enjoy the pool, recreation areas, and an active neighborhood lifestyle. Whether you're a first-time buyer, downsizing, or simply looking for the convenience of single-level living in a fantastic location, this home is one you won't want to miss!
Location
State NC
County Cabarrus
Zoning RC
Rooms
Primary Bedroom Level Main
Main Level Bedrooms 3
Interior
Interior Features Attic Stairs Pulldown, Entrance Foyer, Garden Tub, Open Floorplan, Pantry, Split Bedroom, Walk-In Closet(s)
Heating Forced Air
Cooling Central Air
Flooring Vinyl
Fireplaces Type Great Room
Fireplace true
Appliance Dishwasher, Disposal, Electric Cooktop, Electric Oven, Plumbed For Ice Maker
Laundry Electric Dryer Hookup, Laundry Room, Main Level, Washer Hookup
Exterior
Garage Spaces 2.0
Community Features Outdoor Pool, Playground, Sidewalks, Street Lights, Tennis Court(s)
Roof Type Composition
Street Surface Concrete,Paved
Accessibility Entry Slope less than 1 foot, No Interior Steps
Porch Patio
Garage true
Building
Lot Description Cul-De-Sac, Level, Private
Foundation Slab
Sewer Public Sewer
Water City
Architectural Style Ranch
Level or Stories One
Structure Type Brick Partial
New Construction false
Schools
Elementary Schools Weddington Hills
Middle Schools Harold E Winkler
High Schools Northwest Cabarrus
Others
HOA Name Mainstreet Management
Senior Community false
Acceptable Financing Cash, Conventional, FHA, VA Loan
Listing Terms Cash, Conventional, FHA, VA Loan
Special Listing Condition None
Read Less
Want to know what your home might be worth? Contact us for a FREE valuation!

Our team is ready to help you sell your home for the highest possible price ASAP
© 2026 Listings courtesy of Canopy MLS as distributed by MLS GRID. All Rights Reserved.
Bought with Jon Zavodny • Beckett Avenue Realty
NEARBY SCHOOLS & BUSINESSES