



$285,000
$299,900
5.0%For more information regarding the value of a property, please contact us for a free consultation.
345 Dellwood CT SE Concord, NC 28025
4 Beds
2 Baths
1,595 SqFt
Key Details
Sold Price $285,000
Property Type Single Family Home
Sub Type Single Family Residence
Listing Status Sold
Purchase Type For Sale
Square Footage 1,595 sqft
Price per Sqft $178
MLS Listing ID 4368785
Sold Date 10/07/26
Bedrooms 4
Full Baths 2
Abv Grd Liv Area 1,595
Year Built 2001
Lot Size 0.430 Acres
Acres 0.43
Property Sub-Type Single Family Residence
Property Description
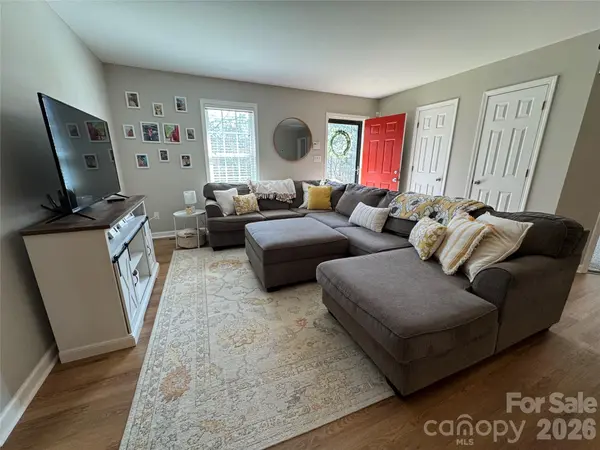
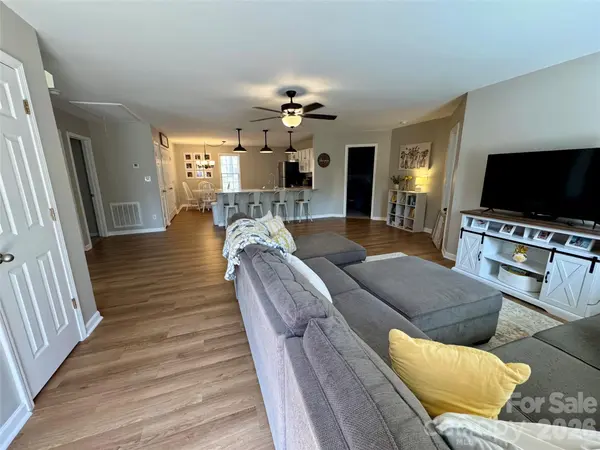
Welcome to this beautifully updated 4-bedroom, 2-bath ranch home, perfectly situated on a quiet dead-end street and set on a spacious 0.43-acre lot. Designed with comfort and functionality in mind, this move-in-ready home features an open floor plan with durable LVP flooring throughout the living room and kitchen. The kitchen is a standout, offering granite countertops, a classic white subway tile backsplash, and a breakfast bar with seating—ideal for casual dining or entertaining. The thoughtfully designed split-bedroom layout provides privacy, with two generously sized bedrooms on each side of the main living area. Both bathrooms are well-appointed with double vanities and convenient shower/tub combinations. Step outside to enjoy the back deck overlooking a shady, private backyard—perfect for relaxing or hosting gatherings.
Major updates completed in 2023 include LVP flooring, new carpet, Granite countertops, updated plumbing fixtures in the kitchen and pendant lights over the bar, fresh paint on the walls inside, a new roof, new heat pump with all new ductwork, full crawlspace encapsulation with dehumidifier, and a new water heater- giving you peace of mind for years to come. Easy to show!
Located just minutes from Les Myers and Mickey McGee parks, the greenway trail, and the dining and shopping of downtown Concord, this home offers the perfect balance of tranquility and convenience.
Location
State NC
County Cabarrus
Zoning RM-1
Rooms
Primary Bedroom Level Main
Main Level Bedrooms 4
Interior
Heating Heat Pump
Cooling Central Air
Fireplace false
Appliance Dishwasher, Microwave
Laundry In Kitchen, Laundry Closet
Exterior
Roof Type Architectural Shingle
Street Surface Concrete,Paved
Garage false
Building
Foundation Crawl Space
Sewer Public Sewer
Water City
Level or Stories One
Structure Type Vinyl
New Construction false
Schools
Elementary Schools W.M. Irvin
Middle Schools Concord
High Schools Concord
Others
Senior Community false
Acceptable Financing Cash, Conventional, FHA, VA Loan
Listing Terms Cash, Conventional, FHA, VA Loan
Special Listing Condition None
Read Less
Want to know what your home might be worth? Contact us for a FREE valuation!

Our team is ready to help you sell your home for the highest possible price ASAP
© 2026 Listings courtesy of Canopy MLS as distributed by MLS GRID. All Rights Reserved.
Bought with Helen Honeycutt • RE/MAX Executive
NEARBY SCHOOLS & BUSINESSES