

$890,000
$925,000
3.8%For more information regarding the value of a property, please contact us for a free consultation.
3740 Pinecrest DR NE Hickory, NC 28601
4 Beds
3 Baths
4,404 SqFt
Key Details
Sold Price $890,000
Property Type Single Family Home
Sub Type Single Family Residence
Listing Status Sold
Purchase Type For Sale
Square Footage 4,404 sqft
Price per Sqft $202
Subdivision Catawba Springs
MLS Listing ID 4405793
Sold Date 10/08/26
Bedrooms 4
Full Baths 2
Half Baths 1
HOA Fees $8/ann
HOA Y/N 1
Abv Grd Liv Area 4,404
Year Built 1997
Lot Size 0.760 Acres
Acres 0.76
Property Sub-Type Single Family Residence
Property Description
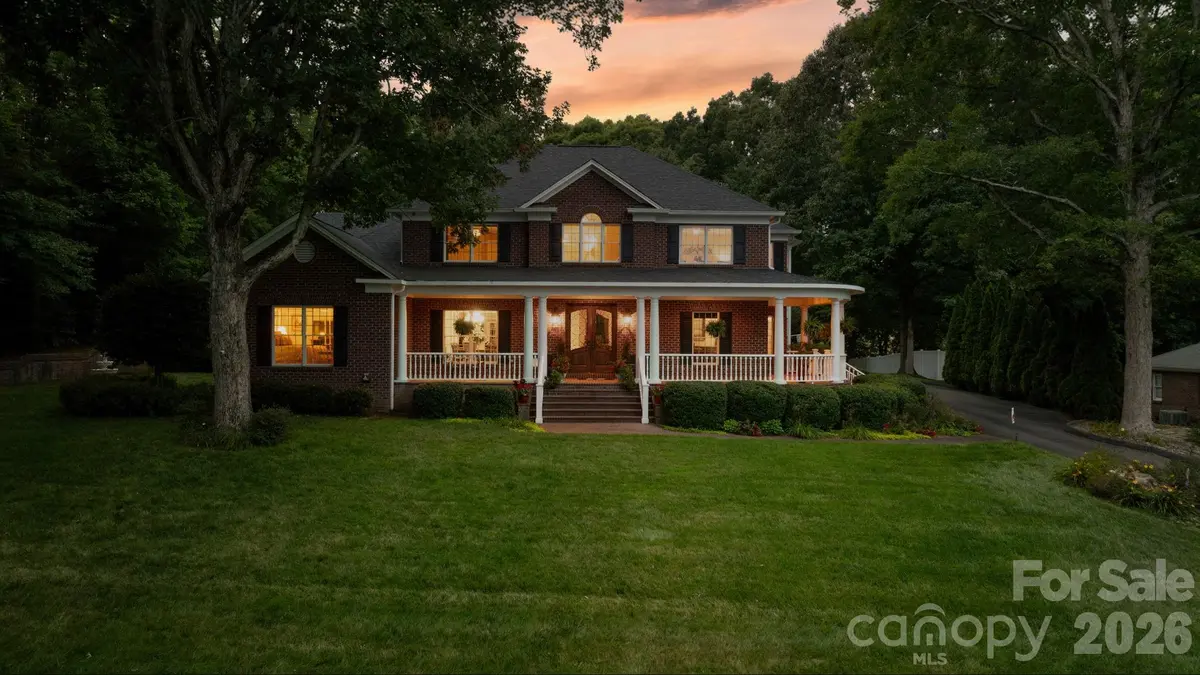
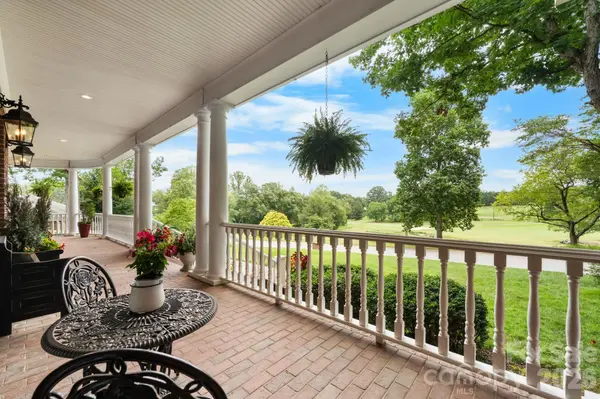
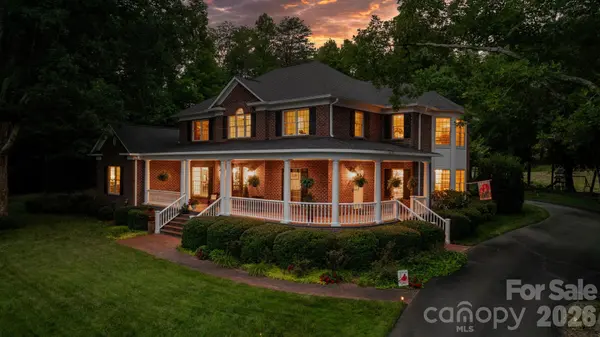
HUGE PRICE REDUCTION! And it gets even better… THE GOLF CART IS INCLUDED! Welcome to 3740 Pinecrest Drive NE, where timeless elegance meets the elevated lifestyle of Catawba Springs Country Club. Perfectly positioned along the fairway, this exceptional residence captures breathtaking golf course views from both the front and back porches, creating a rare setting where luxury living, natural beauty, and privacy come together in perfect harmony. Offering the serenity of country living within a prestigious golf course community, this home truly delivers the best of both worlds.
Thoughtfully reimagined through extensive, high end renovations, every detail has been carefully curated to blend sophistication with everyday comfort. Rich solid oak hardwood floors span the main level and have been beautifully refinished, while custom ceiling beams add warmth and architectural character to the soaring great room and luxurious primary suite. At the heart of the home is a stunning, fully renovated chef's kitchen featuring custom cabinetry, granite countertops, a handcrafted copper farmhouse sink, premium appliances, soft close cabinetry, designer lighting, and an open concept layout that seamlessly flows into the main living and entertaining spaces.
The spacious primary suite offers a private retreat with a beautifully renovated spa inspired bath showcasing custom cabinetry, quartz countertops, designer tile, and upscale finishes. Equally impressive, the thoughtfully redesigned Jack and Jill bath has been transformed to maximize both privacy and functionality. Its innovative layout creates the feel of two separate, generously sized bathrooms while maintaining the convenience of a shared design, providing an ideal space for family and guests alike.
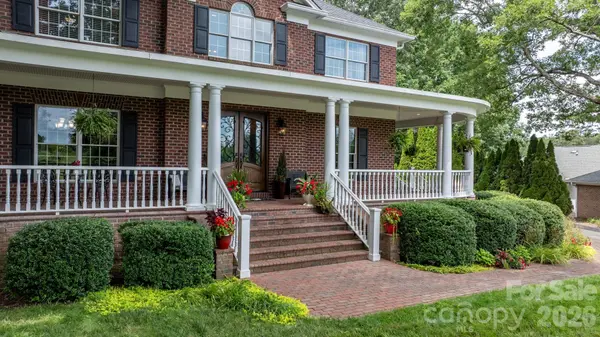
Meticulously maintained and extensively updated, the home features a new 50 year architectural roof installed in 2022, a new upper level HVAC and heat pump installed in 2022, natural gas installation with a gas fireplace and gas range, upgraded insulation, custom front entry doors, fresh interior and exterior paint, designer lighting and chandeliers, and professionally enhanced landscaping that creates an exceptional sense of privacy rarely found within a neighborhood setting.
Designed to complement the country club lifestyle, the oversized garage comfortably accommodates two full size vehicles plus a golf cart while still providing ample space for storage, hobbies, or outdoor equipment.
Whether you're enjoying your morning coffee overlooking the rolling fairways from the front porch, unwinding on the rear porch as the sun sets across the course, or entertaining family and friends in the beautifully appointed living spaces, every aspect of this home has been designed to embrace comfort, elegance, and effortless living.
More than just a home, 3740 Pinecrest Drive NE is a lifestyle where refined craftsmanship, luxurious updates, breathtaking golf course views, and the peaceful beauty of country living come together in one extraordinary property.
Location
State NC
County Catawba
Zoning R-2
Rooms
Primary Bedroom Level Main
Main Level Bedrooms 1
Interior
Interior Features Attic Stairs Fixed, Attic Walk In, Breakfast Bar, Built-in Features, Cable Prewire, Drop Zone, Entrance Foyer, Kitchen Island, Open Floorplan, Pantry, Walk-In Closet(s)
Heating Heat Pump
Cooling Ceiling Fan(s), Heat Pump
Flooring Brick, Carpet, Tile, Wood
Fireplaces Type Gas Log, Living Room
Fireplace true
Appliance Convection Oven, Dishwasher, Disposal, Electric Water Heater, Gas Range, Microwave, Refrigerator, Self Cleaning Oven
Laundry Electric Dryer Hookup, Laundry Room, Main Level, Sink
Exterior
Exterior Feature In-Ground Irrigation
Garage Spaces 2.0
Community Features Clubhouse, Golf, Pond, Street Lights
Utilities Available Cable Available, Natural Gas
View Golf Course, Water, Year Round
Roof Type Architectural Shingle
Street Surface Asphalt,Concrete,Paved
Porch Covered, Front Porch, Patio, Porch, Rear Porch, Screened, Wrap Around
Garage true
Building
Lot Description Hilly, Level, On Golf Course, Wooded, Views
Foundation Crawl Space
Sewer Public Sewer
Water City
Level or Stories One and One Half
Structure Type Brick Partial,Wood
New Construction false
Schools
Elementary Schools Snow Creek
Middle Schools Harry M Arndt
High Schools St. Stephens
Others
HOA Name Catawba Springs POA
Senior Community false
Restrictions Architectural Review,Building,Manufactured Home Not Allowed,Modular Not Allowed,Square Feet,Subdivision
Acceptable Financing Cash, Conventional, VA Loan
Listing Terms Cash, Conventional, VA Loan
Special Listing Condition None
Read Less
Want to know what your home might be worth? Contact us for a FREE valuation!

Our team is ready to help you sell your home for the highest possible price ASAP
© 2026 Listings courtesy of Canopy MLS as distributed by MLS GRID. All Rights Reserved.
Bought with Jordan McGinnis • Robert Greene Real Estate, Inc
NEARBY SCHOOLS & BUSINESSES