



$377,450
$384,900
1.9%For more information regarding the value of a property, please contact us for a free consultation.
311 Farley ST Waynesville, NC 28786
3 Beds
2 Baths
1,317 SqFt
Key Details
Sold Price $377,450
Property Type Single Family Home
Sub Type Single Family Residence
Listing Status Sold
Purchase Type For Sale
Square Footage 1,317 sqft
Price per Sqft $286
Subdivision Indian Springs
MLS Listing ID 4387151
Sold Date 10/09/26
Style Traditional
Bedrooms 3
Full Baths 2
Construction Status Completed
Abv Grd Liv Area 1,317
Year Built 2025
Lot Size 8,276 Sqft
Acres 0.19
Property Sub-Type Single Family Residence
Property Description
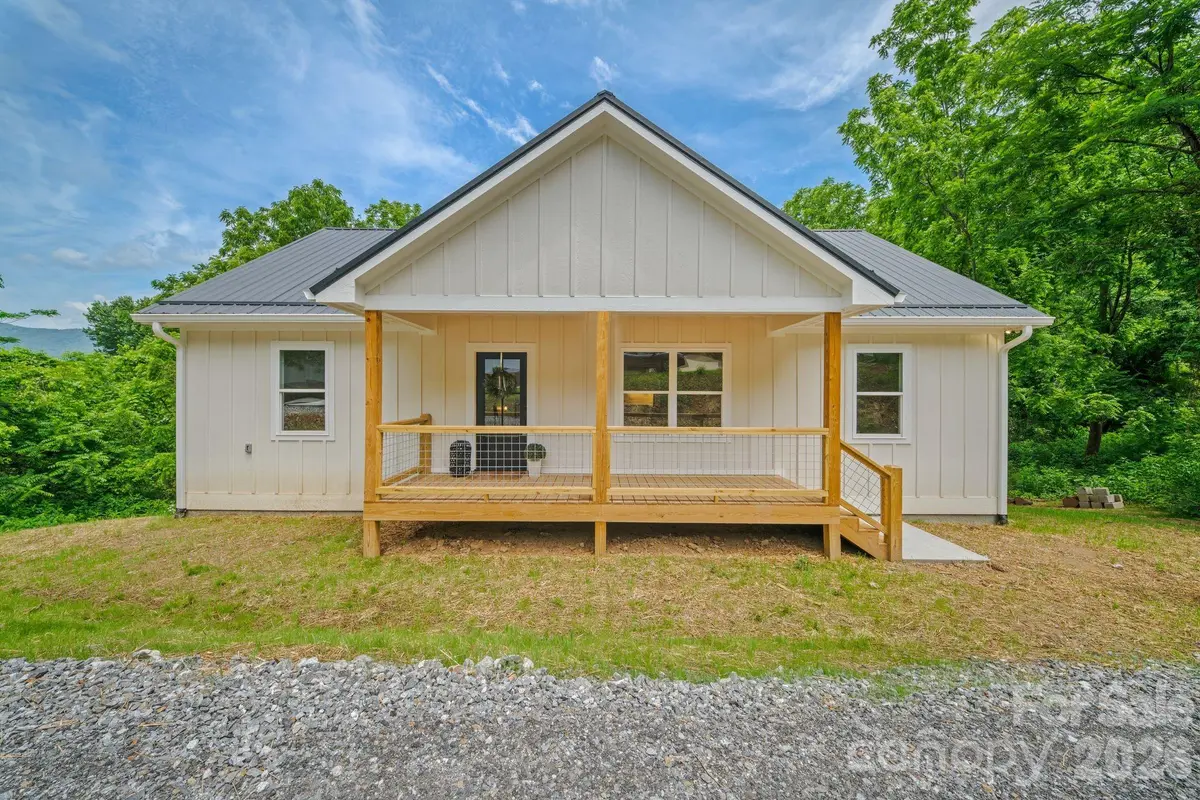
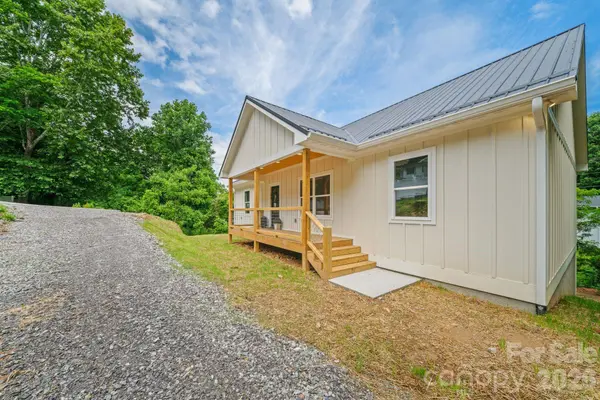
Move-in ready new construction offering stunning long-range mountain views and a thoughtfully designed split-bedroom floor plan. Vaulted ceilings and an open-concept layout create a bright, spacious living area ideal for both everyday living and entertaining. The well-appointed kitchen features a large center island, granite countertops, stainless steel appliances, and under-cabinet lighting, blending style and functionality. Granite countertops continue into the bathrooms, while luxury vinyl plank flooring and a beautifully tiled primary shower add quality finishes throughout. Enjoy the peaceful mountain setting from the covered front porch or spacious rear deck, perfect for relaxing, dining, or taking in the views. The unfinished basement provides excellent potential for future expansion, offering space for additional bedrooms, a recreation room, home office, guest suite, or media room. Conveniently located just minutes from downtown Waynesville, this home offers easy access to shopping, dining, and everyday amenities while benefiting from city utilities. With quality finishes, room to grow, and scenic long-range mountain views, this property offers a unique combination of comfort, functionality, and location.
Location
State NC
County Haywood
Zoning RES
Rooms
Basement Interior Entry, Unfinished, Walk-Out Access
Guest Accommodations None
Primary Bedroom Level Main
Main Level Bedrooms 3
Interior
Interior Features Kitchen Island, Open Floorplan, Split Bedroom, Walk-In Closet(s), Other - See Remarks
Heating Heat Pump
Cooling Heat Pump
Flooring Vinyl
Fireplace false
Appliance Dishwasher, Electric Oven, Electric Range, Microwave, Refrigerator
Laundry Laundry Room, Main Level
Exterior
Exterior Feature Other - See Remarks
Waterfront Description None
View Long Range, Mountain(s)
Roof Type Metal
Street Surface Concrete,Gravel,Paved
Porch Covered, Deck, Front Porch
Garage false
Building
Lot Description Sloped, Views
Foundation Basement
Sewer Public Sewer
Water City
Architectural Style Traditional
Level or Stories One
Structure Type Hardboard Siding
New Construction true
Construction Status Completed
Schools
Elementary Schools Junaluska
Middle Schools Waynesville
High Schools Tuscola
Others
Senior Community false
Acceptable Financing Cash, Conventional, FHA, USDA Loan, VA Loan
Horse Property None
Listing Terms Cash, Conventional, FHA, USDA Loan, VA Loan
Special Listing Condition None
Read Less
Want to know what your home might be worth? Contact us for a FREE valuation!

Our team is ready to help you sell your home for the highest possible price ASAP
© 2026 Listings courtesy of Canopy MLS as distributed by MLS GRID. All Rights Reserved.
Bought with Shannon Revelia • Better Homes and Gardens Real Estate Heritage
NEARBY SCHOOLS & BUSINESSES