



$2,150,000
$2,250,000
4.4%For more information regarding the value of a property, please contact us for a free consultation.
116 Ellison WAY Waxhaw, NC 28173
5 Beds
6 Baths
6,412 SqFt
Key Details
Sold Price $2,150,000
Property Type Single Family Home
Sub Type Single Family Residence
Listing Status Sold
Purchase Type For Sale
Square Footage 6,412 sqft
Price per Sqft $335
Subdivision Estates At Marvin Branch
MLS Listing ID 4402895
Sold Date 10/09/26
Style Transitional
Bedrooms 5
Full Baths 5
Half Baths 1
Construction Status Completed
HOA Fees $343/mo
HOA Y/N 1
Abv Grd Liv Area 6,412
Year Built 2023
Lot Size 0.807 Acres
Acres 0.807
Property Sub-Type Single Family Residence
Property Description
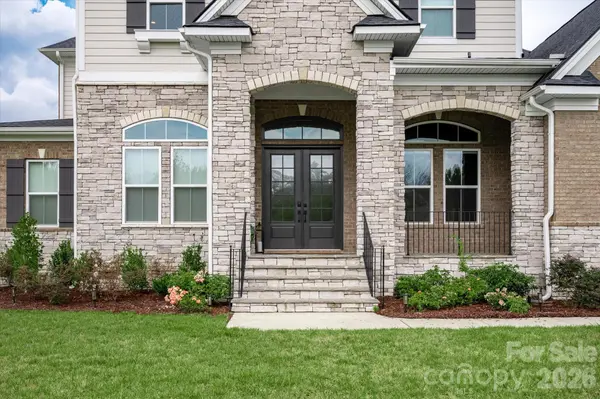
Beautiful newer 2023 luxury home located in the heart of Marvin, featuring both a primary on main plus a guest suite and a resort backyard with salt water pool! Set on a .80-acre lot in The Estates at Marvin, this full brick and stone home offers 5 bedrooms, 5.5 baths, along with generous living spaces and elevated finishes throughout.
The main level welcomes you with soaring 12-foot ceilings, gorgeous engineered wide-plank hardwood floors, Restoration Hardware light fixtures, sophisticated ceiling details, and abundant natural light. Double front entry doors lead to a beautiful foyer flanked by a private office with French doors on one side and a dedicated dining room with color-drenched walls and ceiling on the other. Lovely Great Room features a stunning chandelier, ribbon gas fireplace, and stacking glass sliding doors leading to a covered back porch. The true stunner of this home is the beautiful kitchen featuring an oversized island with seating for 5, premium appliances including a Dacor gas cooktop with commercial hood, 2 dishwashers, double ovens, and a drawer microwave, a scullery, plus an additional oversized walk-in pantry.
Also on the main level, the primary suite offers a spacious private retreat with additional flex space, an en suite bath featuring separate vanities, a soaking tub, dual-entry shower, and two expansive walk-in closets. The main floor also includes a convenient guest bedroom with its own en suite bath and a cabana bath with direct outdoor access.
The second floor includes 3 oversized bedrooms, each with its own full bath. Upstairs also features a spacious bonus room leading to a covered second-story balcony overlooking the private backyard.
Outside is designed for resort-style living and includes a beautiful saltwater pool and spa, an extended stone patio, and an expansive covered porch, all set on a fully fenced lot that offers privacy, depth, plus lots of green space.
So many other great features in this home, including energy-saving solar panels, 2 tankless hot water heaters, Tesla Powerwall, encapsulated crawlspace, and built-in ceiling rack storage in the garage. Zoned for A+ Marvin Schools and just minutes to Blakeney, Waverly, and The Bowl at Ballantyne. MOVE-IN READY!
Location
State NC
County Union
Zoning Res
Rooms
Primary Bedroom Level Main
Main Level Bedrooms 2
Interior
Interior Features Drop Zone, Kitchen Island, Open Floorplan, Pantry, Walk-In Closet(s), Walk-In Pantry
Heating Central
Cooling Central Air
Flooring Carpet, Tile, Wood
Fireplaces Type Gas, Gas Log, Living Room
Fireplace true
Appliance Bar Fridge, Dishwasher, Double Oven, Exhaust Hood, Gas Cooktop, Microwave, Refrigerator, Tankless Water Heater, Wall Oven
Laundry Laundry Room, Main Level, Sink
Exterior
Exterior Feature Hot Tub
Garage Spaces 3.0
Fence Back Yard, Fenced
Pool In Ground, Pool/Spa Combo
Community Features Sidewalks
Utilities Available Natural Gas
Roof Type Architectural Shingle
Street Surface Concrete,Paved
Porch Balcony, Covered, Deck, Rear Porch
Garage true
Building
Lot Description Level
Foundation Crawl Space
Builder Name Jones Homes
Sewer County Sewer
Water County Water
Architectural Style Transitional
Level or Stories Two
Structure Type Brick Full,Fiber Cement,Stone
New Construction false
Construction Status Completed
Schools
Elementary Schools Marvin
Middle Schools Marvin Ridge
High Schools Marvin Ridge
Others
HOA Name Hawthorne Management Company
Senior Community false
Acceptable Financing Cash, Conventional
Listing Terms Cash, Conventional
Special Listing Condition None
Read Less
Want to know what your home might be worth? Contact us for a FREE valuation!

Our team is ready to help you sell your home for the highest possible price ASAP
© 2026 Listings courtesy of Canopy MLS as distributed by MLS GRID. All Rights Reserved.
Bought with Brian Bain • Keller Williams Unlimited
NEARBY SCHOOLS & BUSINESSES