



$308,000
$299,000
3.0%For more information regarding the value of a property, please contact us for a free consultation.
9720 Stillwater LN Mint Hill, NC 28227
3 Beds
2 Baths
1,240 SqFt
Key Details
Sold Price $308,000
Property Type Single Family Home
Sub Type Single Family Residence
Listing Status Sold
Purchase Type For Sale
Square Footage 1,240 sqft
Price per Sqft $248
Subdivision Mcalpine Woods
MLS Listing ID 4392489
Sold Date 10/09/26
Style Traditional
Bedrooms 3
Full Baths 2
Abv Grd Liv Area 1,240
Year Built 1990
Lot Size 0.260 Acres
Acres 0.26
Property Sub-Type Single Family Residence
Property Description
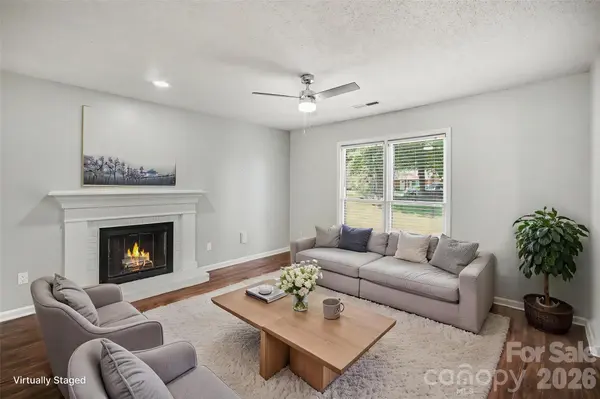
Beautifully updated full brick ranch style home situated on a spacious corner lot in established McAlpine Woods. This move-in ready home features an open floor plan filled with natural light, recessed lighting throughout the main living areas, and durable vinyl plank flooring. The bright, updated kitchen offers white cabinetry, stainless steel appliances, a large breakfast bar with additional seating, and seamless flow into the dining and living spaces, making it ideal for entertaining. The inviting living room features a cozy fireplace and overlooks the open-concept layout. The primary suite includes an updated en-suite bath, while two additional bedrooms provide flexibility for guests, family, or a home office. Enjoy year-round relaxation in the glass-enclosed patio complete with skylights, creating a sun-filled extension of the living space. Outside, the generous corner lot offers plenty of yard space and curb appeal. Conveniently located near shopping, dining, grocery stores, and everyday amenities with easy access to I-485 getting you all around the Charlotte area.
Location
State NC
County Mecklenburg
Zoning N1-A
Rooms
Primary Bedroom Level Main
Main Level Bedrooms 3
Interior
Interior Features Kitchen Island, Open Floorplan
Heating Central, Forced Air, Heat Pump
Cooling Central Air
Flooring Carpet, Tile, Vinyl
Fireplaces Type Living Room
Fireplace true
Appliance Dishwasher, Electric Range, Microwave, Refrigerator with Ice Maker
Laundry In Hall, Laundry Closet
Exterior
Waterfront Description None
Roof Type Composition
Street Surface Concrete,Paved
Porch Glass Enclosed
Garage false
Building
Lot Description Corner Lot
Foundation Slab
Sewer Public Sewer
Water City
Architectural Style Traditional
Level or Stories One
Structure Type Brick Full
New Construction false
Schools
Elementary Schools J.H. Gunn
Middle Schools Albemarle Road
High Schools Independence
Others
Senior Community false
Acceptable Financing Cash, Conventional, FHA, VA Loan
Listing Terms Cash, Conventional, FHA, VA Loan
Special Listing Condition None
Read Less
Want to know what your home might be worth? Contact us for a FREE valuation!

Our team is ready to help you sell your home for the highest possible price ASAP
© 2026 Listings courtesy of Canopy MLS as distributed by MLS GRID. All Rights Reserved.
Bought with Enrique Alzate • NorthGroup Real Estate LLC
NEARBY SCHOOLS & BUSINESSES