



$417,500
$425,000
1.8%For more information regarding the value of a property, please contact us for a free consultation.
1025 York RD Kings Mountain, NC 28086
3 Beds
2 Baths
1,737 SqFt
Key Details
Sold Price $417,500
Property Type Single Family Home
Sub Type Single Family Residence
Listing Status Sold
Purchase Type For Sale
Square Footage 1,737 sqft
Price per Sqft $240
MLS Listing ID 4397578
Sold Date 10/13/26
Bedrooms 3
Full Baths 2
Abv Grd Liv Area 1,737
Year Built 2024
Lot Size 0.800 Acres
Acres 0.8
Property Sub-Type Single Family Residence
Property Description
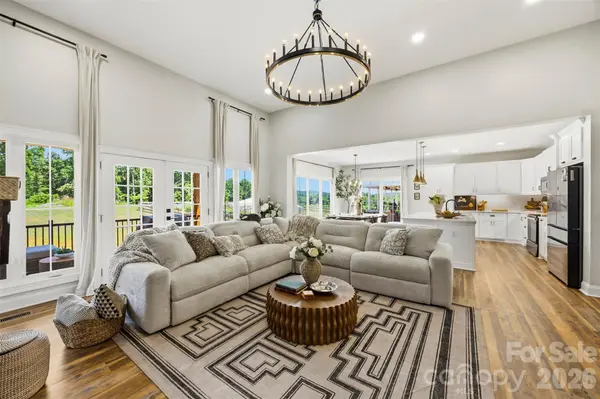
Perfectly situated on 0.80 acres with beautiful mountain views, this meticulously upgraded 3-bedroom, 2-bath home offers 1,737 square feet of thoughtfully designed living space where every detail has been elevated.
Step inside to soaring ceilings, abundant natural light, and a stunning chandelier that anchors the spacious living room, complete with a beautifully renovated electric fireplace and custom mantle. The open-concept design flows effortlessly into a designer kitchen featuring custom cabinetry, quartz countertops, a tile backsplash, stainless steel appliances, a large island with bar seating, and a spacious eat-in dining area, creating the perfect space for both everyday living and entertaining. The primary suite is a true retreat, featuring a tray ceiling, custom built-ins in the walk-in closet, and a beautifully renovated en-suite bath with a stunning walk-in tile shower. The guest bathroom has also been tastefully updated, while the guest bedroom offers custom built-ins for added style and functionality. Outside, you'll find even more to love. Enjoy your morning coffee on the covered back porch overlooking the peaceful backyard and mountain views, or entertain with ease on the newly added concrete patio and walkway. Beautiful landscaping adds incredible curb appeal, while the garage is packed with extras including built-in storage, a Level 2 EV charger, and a home gym setup that may convey with an acceptable offer. This isn't the kind of home you'll spend months updating after closing. The work has already been done, and it shows in every room. If you've been searching for a home that offers designer finishes, functional upgrades, and a move-in-ready lifestyle, this one is ready to exceed your expectations.
Location
State NC
County Cleveland
Zoning SR
Rooms
Primary Bedroom Level Main
Main Level Bedrooms 3
Interior
Interior Features Entrance Foyer, Kitchen Island, Open Floorplan, Walk-In Closet(s)
Heating Heat Pump
Cooling Central Air
Fireplaces Type Electric, Living Room
Fireplace true
Appliance Dishwasher, Electric Range, Microwave, Refrigerator
Laundry Laundry Room, Main Level
Exterior
Garage Spaces 2.0
View Mountain(s)
Roof Type Architectural Shingle
Street Surface Concrete,Paved
Porch Covered, Front Porch, Patio, Rear Porch
Garage true
Building
Lot Description Level, Views
Foundation Crawl Space
Sewer Public Sewer
Water City
Level or Stories One
Structure Type Vinyl
New Construction false
Schools
Elementary Schools Unspecified
Middle Schools Unspecified
High Schools Unspecified
Others
Senior Community false
Restrictions No Representation
Acceptable Financing Cash, Conventional, FHA, USDA Loan, VA Loan
Listing Terms Cash, Conventional, FHA, USDA Loan, VA Loan
Special Listing Condition None
Read Less
Want to know what your home might be worth? Contact us for a FREE valuation!

Our team is ready to help you sell your home for the highest possible price ASAP
© 2026 Listings courtesy of Canopy MLS as distributed by MLS GRID. All Rights Reserved.
Bought with Hiwot Mulugeta • Better Homes and Gardens Real Estate Paracle
NEARBY SCHOOLS & BUSINESSES