



$265,000
$269,900
1.8%For more information regarding the value of a property, please contact us for a free consultation.
703 Bellmouth RD Clover, SC 29710
3 Beds
3 Baths
1,811 SqFt
Key Details
Sold Price $265,000
Property Type Townhouse
Sub Type Townhouse
Listing Status Sold
Purchase Type For Sale
Square Footage 1,811 sqft
Price per Sqft $146
Subdivision Penley Place
MLS Listing ID 4417379
Sold Date 10/12/26
Bedrooms 3
Full Baths 2
Half Baths 1
Construction Status Completed
HOA Fees $200/mo
HOA Y/N 1
Abv Grd Liv Area 1,811
Year Built 2023
Lot Size 3,049 Sqft
Acres 0.07
Property Sub-Type Townhouse
Property Description
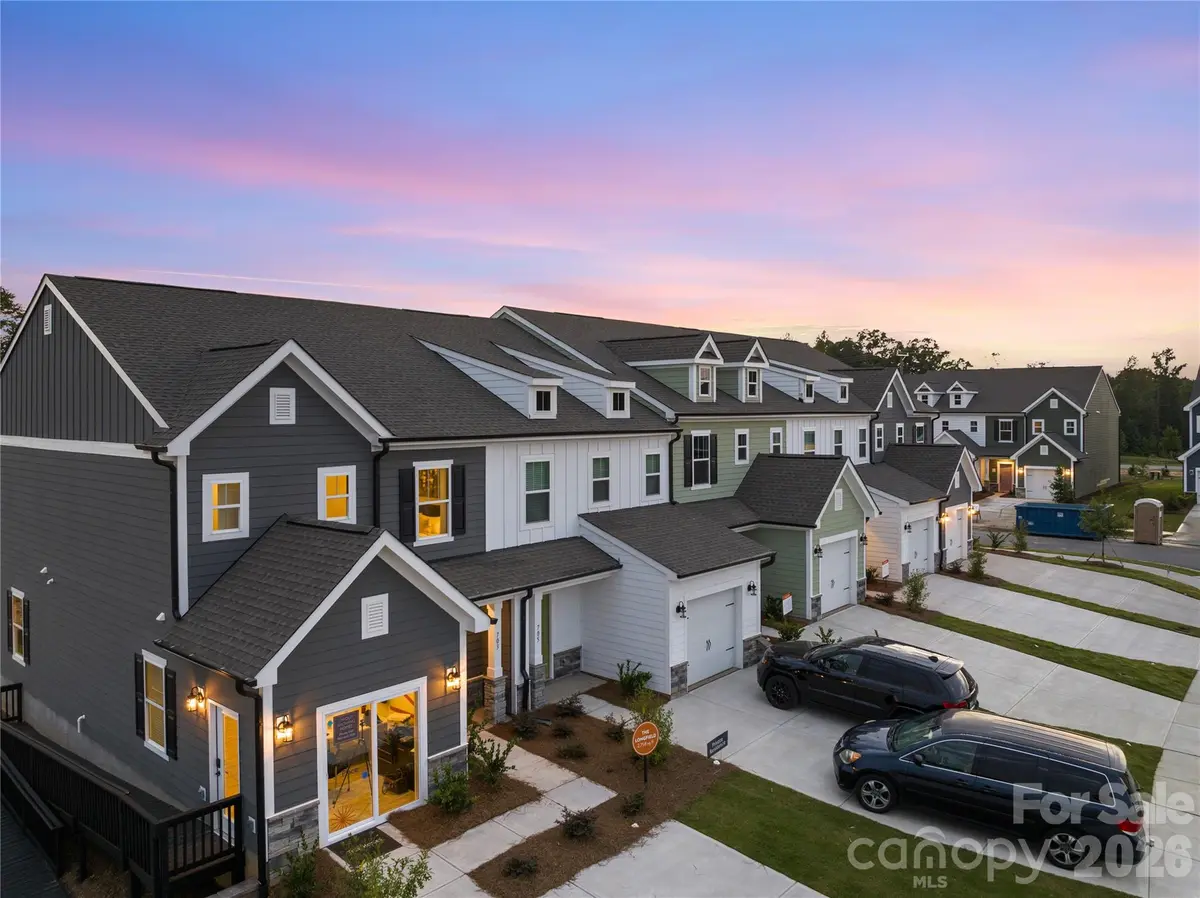
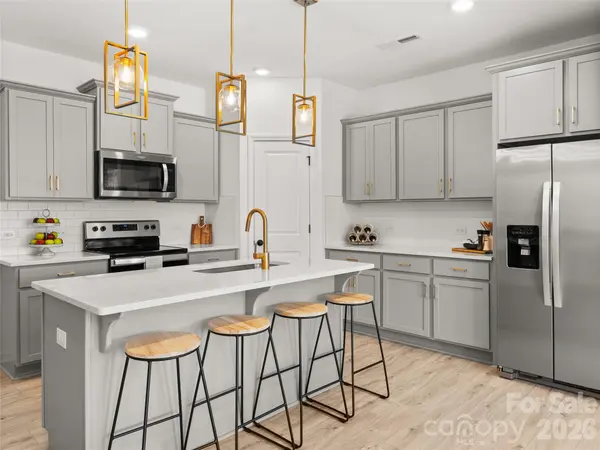
Welcome to this bright and inviting end-unit former model townhome, thoughtfully designed with an open floor plan perfect for everyday living and entertaining. The spacious kitchen is the heart of the main level, featuring stainless steel appliances, a large center island, pantry, and adjoining dining area, all flowing seamlessly into the living space. A shiplap accent wall adds character, while wood stair treads provide another stylish finishing touch. Upstairs, the primary suite offers a generous walk-in closet and private bath with dual sinks and a large walk-in shower. Two additional bedrooms provide flexibility for guests, a home office, or additional living space. With all three bedrooms conveniently located upstairs and a light-filled, open main level, this former community model combines thoughtful details with a functional, welcoming layout that's ready for its next owner.
Location
State SC
County York
Zoning UR-2(CD)
Rooms
Primary Bedroom Level Upper
Interior
Interior Features Breakfast Bar, Open Floorplan, Pantry, Walk-In Closet(s), Walk-In Pantry
Heating Central, Electric, Heat Pump
Cooling Central Air, Electric, Heat Pump
Flooring Carpet, Laminate, Linoleum
Fireplaces Type Living Room
Fireplace true
Appliance Dishwasher, Disposal, Electric Oven, ENERGY STAR Qualified Dishwasher, ENERGY STAR Qualified Light Fixtures, Exhaust Fan, Exhaust Hood, Microwave, Self Cleaning Oven
Laundry Electric Dryer Hookup, Laundry Room, Upper Level
Exterior
Exterior Feature Lawn Maintenance
Garage Spaces 1.0
Community Features Playground, Sidewalks, Street Lights
Utilities Available Cable Available, Electricity Connected, Fiber Optics, Underground Power Lines, Wired Internet Available
Street Surface Concrete,Paved
Porch Porch
Garage true
Building
Foundation Slab
Sewer Public Sewer
Water City
Level or Stories Two
Structure Type Hardboard Siding
New Construction true
Construction Status Completed
Schools
Elementary Schools Kinard
Middle Schools Clover
High Schools Clover
Others
HOA Name Braesal Management
Senior Community false
Acceptable Financing Cash, Conventional, FHA, VA Loan
Listing Terms Cash, Conventional, FHA, VA Loan
Special Listing Condition None
Read Less
Want to know what your home might be worth? Contact us for a FREE valuation!

Our team is ready to help you sell your home for the highest possible price ASAP
© 2026 Listings courtesy of Canopy MLS as distributed by MLS GRID. All Rights Reserved.
Bought with Candace Ellis • Ellis Group Realty Inc
NEARBY SCHOOLS & BUSINESSES