


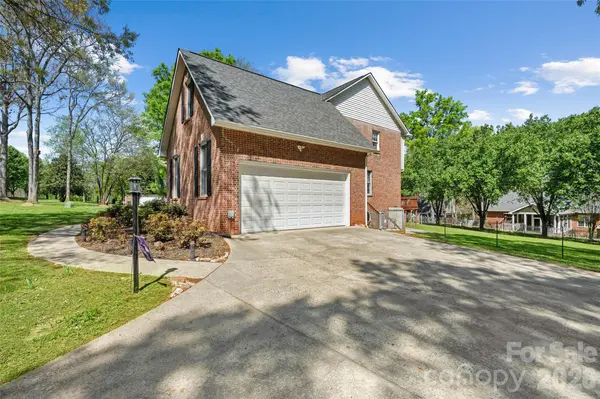


$460,000
$450,000
2.2%For more information regarding the value of a property, please contact us for a free consultation.
3447 Victorian Hills DR Richburg, SC 29729
3 Beds
3 Baths
2,600 SqFt
Key Details
Sold Price $460,000
Property Type Single Family Home
Sub Type Single Family Residence
Listing Status Sold
Purchase Type For Sale
Square Footage 2,600 sqft
Price per Sqft $176
Subdivision Victorian Hills
MLS Listing ID 4366076
Sold Date 10/14/26
Bedrooms 3
Full Baths 2
Half Baths 1
HOA Fees $4/ann
HOA Y/N 1
Abv Grd Liv Area 2,600
Year Built 1997
Lot Size 1.080 Acres
Acres 1.08
Property Sub-Type Single Family Residence
Property Description
Situated on a spacious 1-acre lot, this beautifully updated home offers 3 bedrooms, 2.5 bathrooms, and a versatile bonus room—perfect for a home office, playroom, or guest space. The thoughtfully designed layout features 9' ceilings on the main level and 8' ceilings upstairs, creating an open and airy feel throughout.
Enjoy peace of mind with major updates including a new roof (2025), gas water heater (2024), HVAC systems (2021 & 2017), and a recently serviced septic system with a new lid (2025). The home has been tastefully remodeled, including a renovated primary bath with a walk-in shower and double vanities, along with a spacious primary suite featuring two walk-in closets.
The kitchen is equipped with like-new appliances (less than 2 years old), while the cozy family room showcases an updated fireplace with new gas logs (2026). Smart home features include thermostats and a smart garage door opener (2025), along with new window shades throughout most of the home.
Outdoor living is just as impressive with permanent color-changing lighting (2025), gutter guards, a partially fenced backyard, and plenty of space to enjoy the full acre. A detached workshop with a lean-to, portable HVAC unit, and stand alone plug in heater provides excellent flexibility for hobbies or storage. Complete with a double attached garage, this move-in ready home offers the perfect blend of comfort, updates, and space both inside and out!
Location
State SC
County Chester
Zoning Res
Rooms
Primary Bedroom Level Upper
Interior
Interior Features Attic Stairs Pulldown, Entrance Foyer, Kitchen Island, Open Floorplan, Pantry, Split Bedroom, Walk-In Closet(s), Walk-In Pantry
Heating Forced Air, Natural Gas
Cooling Ceiling Fan(s), Central Air
Flooring Carpet, Hardwood, Vinyl
Fireplaces Type Family Room, Gas Log
Fireplace true
Appliance Dishwasher, Disposal, Dryer, Electric Cooktop, Electric Oven, Gas Water Heater, Microwave, Wall Oven, Washer/Dryer
Laundry Laundry Room, Main Level
Exterior
Garage Spaces 2.0
Fence Back Yard, Fenced, Partial
Roof Type Architectural Shingle
Street Surface Concrete,Paved
Porch Deck, Front Porch, Wrap Around
Garage true
Building
Lot Description Orchard(s), Wooded
Foundation Crawl Space
Sewer Septic Installed
Water Well
Level or Stories Two
Structure Type Brick Partial,Vinyl
New Construction false
Schools
Elementary Schools Lewisville
Middle Schools Lewisville
High Schools Lewisville
Others
HOA Name Lisa Rowley
Senior Community false
Acceptable Financing Cash, Conventional, FHA, VA Loan
Listing Terms Cash, Conventional, FHA, VA Loan
Special Listing Condition None
Read Less
Want to know what your home might be worth? Contact us for a FREE valuation!

Our team is ready to help you sell your home for the highest possible price ASAP
© 2026 Listings courtesy of Canopy MLS as distributed by MLS GRID. All Rights Reserved.
Bought with Monica Faulkner • EXP Realty LLC Rock Hill
NEARBY SCHOOLS & BUSINESSES