


$160,000
$225,000
28.9%For more information regarding the value of a property, please contact us for a free consultation.
191 W End ST Chester, SC 29706
3 Beds
2 Baths
1,940 SqFt
Key Details
Sold Price $160,000
Property Type Single Family Home
Sub Type Single Family Residence
Listing Status Sold
Purchase Type For Sale
Square Footage 1,940 sqft
Price per Sqft $82
MLS Listing ID 4388647
Sold Date 10/12/26
Style Ranch
Bedrooms 3
Full Baths 2
Abv Grd Liv Area 1,940
Year Built 1947
Lot Size 1.000 Acres
Acres 1.0
Property Sub-Type Single Family Residence
Property Description
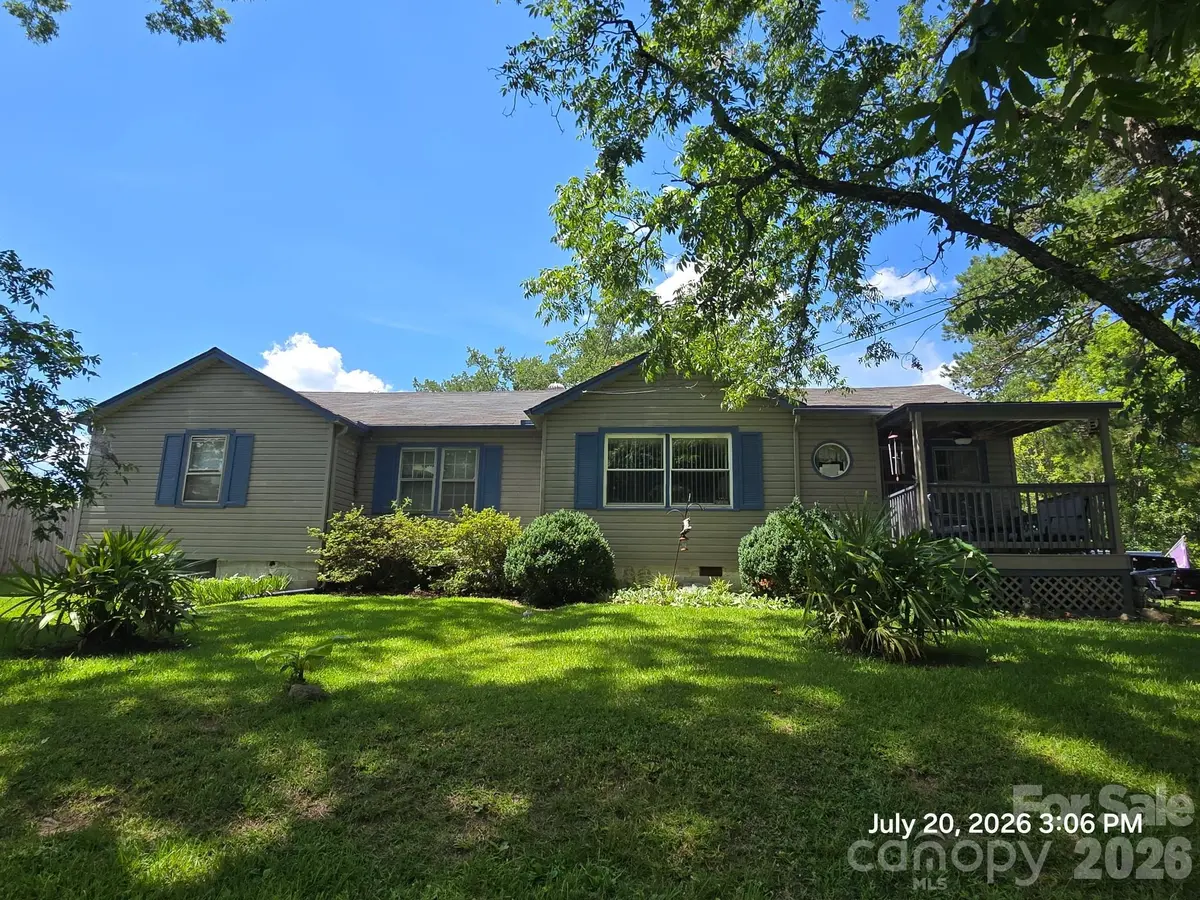
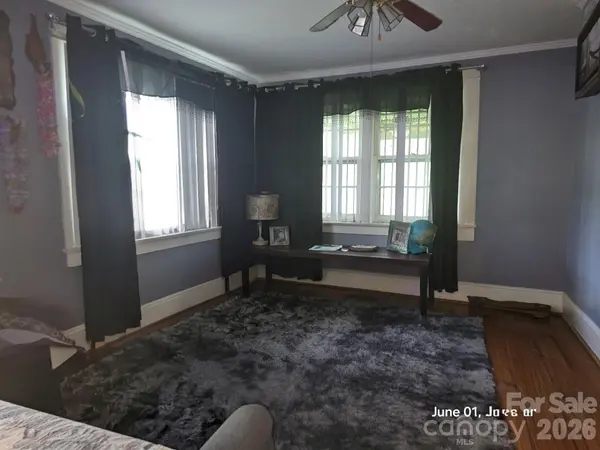
REDUCED PRICE! ELIGIBLE FOR UP TO 100% FINANCING WITH APPROVED LENDER! Highly Motivated Sellers! This is a spacious 3-bedroom, 2-bath ranch home on a beautiful 1-acre lot featuring a detached 2-car garage, wired outbuilding, fenced backyard, above-ground pool, and covered back porch—everything you need for relaxing, entertaining, or enjoying extra space. With generous square footage, charming original built-in bookcases, shelving, and a built-in dresser, this home offers incredible character and the opportunity to create a true showplace. Conveniently located just one mile from downtown Chester, you'll enjoy the perfect balance of small-town convenience and outdoor recreation. The spacious dining room is ideal for family gatherings and could also serve as a home office or flex space to fit your lifestyle. Whether you're looking for room to grow, space for hobbies, or a property you can personalize over time, this home offers exceptional potential. The detached garage and wired outbuilding provide abundant storage and workspace, while the fenced backyard, above-ground pool, and covered porch create an inviting outdoor retreat. MAKE US AN OFFER WE CAN NOT REFUSE!
Location
State SC
County Chester
Zoning Residential
Rooms
Basement Interior Entry, Sump Pump
Primary Bedroom Level Main
Main Level Bedrooms 3
Interior
Interior Features Attic Stairs Pulldown, Pantry
Heating Heat Pump
Cooling Attic Fan, Central Air
Flooring Hardwood
Fireplaces Type Den
Fireplace true
Appliance Disposal, Electric Cooktop, Exhaust Hood
Laundry Utility Room
Exterior
Garage Spaces 2.0
Fence Back Yard
Pool Above Ground, Fenced
Utilities Available Cable Available, Natural Gas, Satellite Internet Available
Roof Type Composition,Metal
Street Surface Asphalt,Paved
Porch Awning(s), Front Porch
Garage true
Building
Lot Description Cleared, Level
Foundation Crawl Space
Sewer Public Sewer
Water City
Architectural Style Ranch
Level or Stories One
Structure Type Aluminum
New Construction false
Schools
Elementary Schools Chester Park
Middle Schools Chester
High Schools Unspecified
Others
Senior Community false
Acceptable Financing Cash, Conventional, FHA
Listing Terms Cash, Conventional, FHA
Special Listing Condition None
Read Less
Want to know what your home might be worth? Contact us for a FREE valuation!

Our team is ready to help you sell your home for the highest possible price ASAP
© 2026 Listings courtesy of Canopy MLS as distributed by MLS GRID. All Rights Reserved.
Bought with Michelle Jackson • ERA Live Moore
NEARBY SCHOOLS & BUSINESSES